Larry Levin, Realtor

BEDS2
BATHS2 full
SQUARE FEET980
MLS#PAYK2108024
STATUSACTIVE
PROPERTY TYPEResidential - Mobile Home
SUBDIVISIONBROOKHAVEN MHP
SCHOOLEASTERN YORK
Property Description
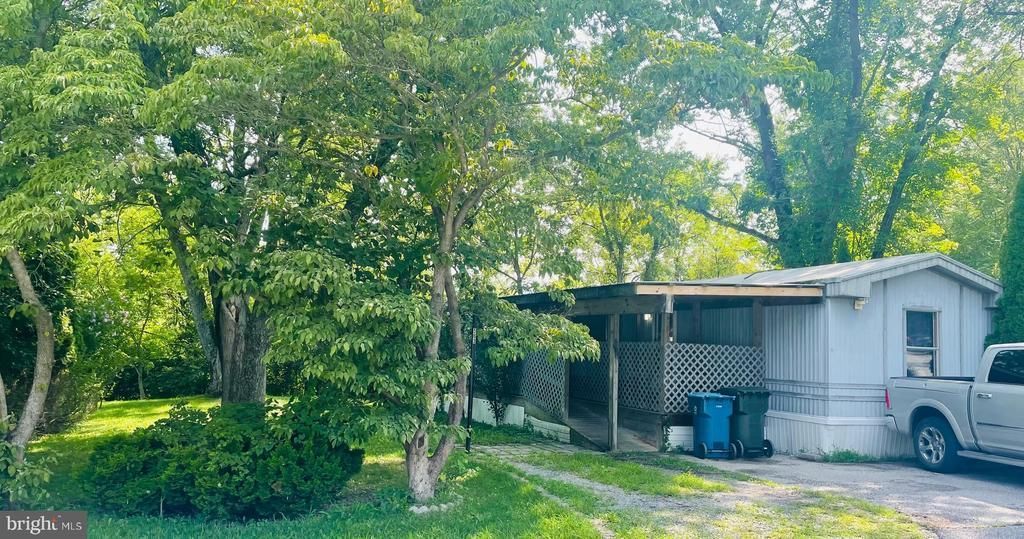
Welcome Home to this charming 2 bedroom 2 full bath home located in Brookhaven Community! Situated on an oversized lot that backs to the woods, this property offers a rare level of privacy! This outdoor space is perfect for relaxing or entertaining where deer are known to wander by- offering a peaceful, nature-filled retreat right outside your door, if you been looking for a home you have found it! Inside, you'll find a spacious open concept living area and a kitchen with ample cabinetry. On one end of the home is the primary suite which features a full private bath (with walk in shower) & a walk-in closet. Off the living room you will find an additional full bath (with tub) & second bedroom with closet. Additional highlights include central air conditioning, off -street parking, all appliances included, laundry room & a large covered front porch. The home also comes with a limited one year home warranty! *gas & sewer included in lot rent* Schedule your private tour today!
Property Features
Property Type: Residential - Mobile Home
Cooling: Central A/C
Fuel Type: Natural Gas
Heating: Forced Air
Home Style: Modular/Pre-Fabricated
Lot Size: 0.00 Acre(S)
Stories: 1.0
Taxes: $517
Year Built: 1992
Feature Descriptions
Additional Structures: Above Grade, Below Grade
Appliances: Dishwasher, Dryer, Microwave, Refrigerator, Stove, Washer, Water Heater
Community Amenities: Picnic Area, Tot Lots/Playground
Days on Site: 89
Exterior: Vinyl Siding, Aluminum Siding
Exterior: BBQ Grill
HOA Fee: $730.00/Monthly
Interior: Ceiling Fan(s), Bathroom - Tub Shower, Breakfast Area, Dining Area, Family Room Off Kitchen, Kitchen - Eat-In, Other
Lot: Backs to Trees, Rented Lot, SideYard(s)
Lot Dimensions: 0.00 Acre(S)
Municipality: HELLAM TWP
Parking Notes: 5 Total Parking Spaces
Pet Restrictions: Breed Restrictions, Size/Weight Restriction
Rooms: Living Room, Bedroom 2,Kitchen, Bedroom 1,Laundry
Sewer: Public Sewer
SQFT Above Finished: 980
SQFT Total Finished: 980
Structure Type: Manufactured
Total Garage/Parking Spaces: 5
Utilities: Electric Available, Sewer Available, Water Available, Other, Natural Gas Available
Water: Public
Local Schools
School District: EASTERN YORK
Listed By / Shown By
Listed By
Agency Name: Berkshire Hathaway HomeServices Homesale Realty
Agency Phone: 7172359050
Shown By
Agent Name: Larry Levin
Agent Phone: Cell: (267) 808-6565
Agency Title: RealtyMark

Estimate Your Payment
Estimated Payment
$ 155.10 per month $99.04 Principal & Interest $43.08 Property Tax $12.98 Homeowner's InsuranceChange Payment Information
Privacy Policy / DMCA Notice / ADA Accessibility


This site is hosted, designed and copyright
© 1994 - 2026 by
Delta Media Group, Inc. -- Patent Pending --
Agent License Information: RB068489
563 Pine Drive | MLS# PAYK2108024
This single family home located at 563 Pine Drive, York, PA 17406 is currently listed for sale with an asking price of $44,500. This property was built in 1992 and has 2 bedrooms and 2 full baths with 980 sq. ft. Pine Drive is located in the BROOKHAVEN MHP subdivision within the EASTERN YORK school district. Search BROOKHAVEN MHP real estate on www.livelovephilly.com today.