Larry Levin, Realtor

BEDS4
BATHS3 full
SQUARE FEET2,769
MLS#226020888
STATUSActive
PROPERTY TYPEResidential - Single Family
SUBDIVISIONGOLDEN GATE ESTATES
Property Description
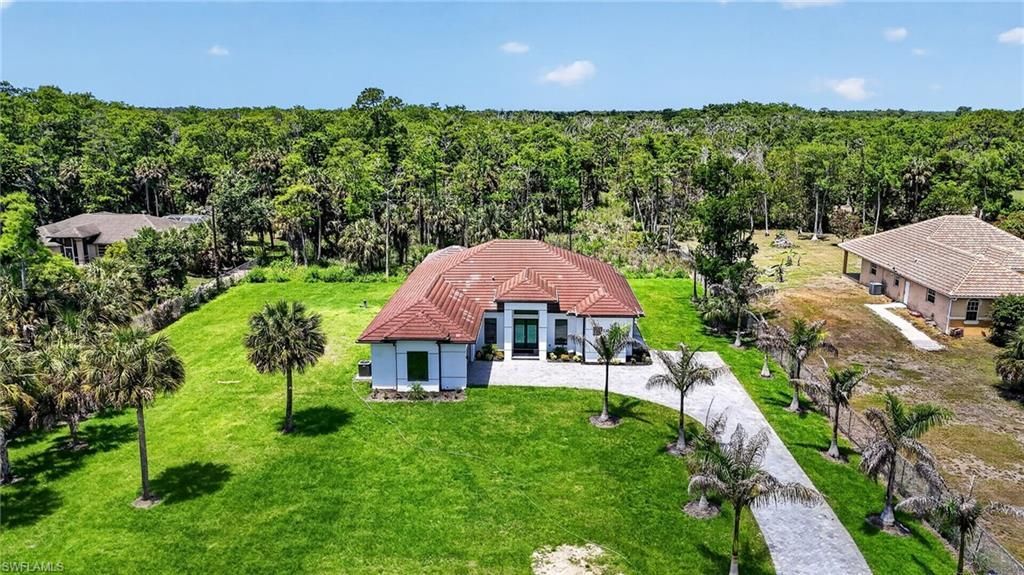
Nestled on a lush, private lot, this modern estate offers stunning living inside and out. Offering 4 spacious bedrooms plus a versatile den, along with 3 full bathrooms, providing ample space for guests and family. Home features 2 car garage, impact windows and doors and a whole home reverse osmosis system. The expansive kitchen features white shaker cabinetry, elegant quartz countertops, dry bar accompanied by wine cooler and a spacious island perfect for entertaining. This open concept living area is bathed in natural light with complimented high ceilings and polished porcelain floors. Retreat to the spa-inspired master bath, complete with freestanding soaking tub and dual rain showers. Step outside to a screened lanai with a covered gazebo area perfect for cookouts, all overlooking a sparkling pool for ultimate tranquility.
Property Features
Property Type: Residential - Single Family
Cooling: Ceiling Fan(s), Central Electric
Garage: 2 car attached
Heating: Central Electric
Home Style: Ranch, Single Family
Lot Size: 2.50 Acres
Roof Type: Tile
Stories: 1.0
Taxes: $1,640
Year Built: 2025
Amenities
Open Porch/Lanai
Screened Lanai/Porch
Feature Descriptions
Bedroom/Den: 4 - Den
Bedroom: 4+Den
Construction: Concrete Block, Stucco
Days on Site: 1
Den: Yes
Dining: Eat-in Kitchen, Formal
Exterior: Concrete Block, Stucco
Furnished: Unfurnished
GEO Area: GOLDEN GATE ESTATES
Hoa Fee: $0
Interior: Closet Cabinets, French Doors, Laundry Tub, Pantry, Smoke Detectors, Tray Ceiling(s), Walk-In Closet(s)
Irrigation: Well
Laundry: Laundry in Residence, Laundry Tub
Lot: Regular
Parcel #: 37060800006
Parking: Driveway Paved, Attached
Pets: Yes
Pool: Below Ground, Concrete, Electric Heat
Road Surface: Paved
Sewer: Septic Tank
Sewer: Septic Tank
Spa: Yes
Spa: Below Ground, Concrete, Heated Electric
SQFT Total: 4760
Swimming Pool: Yes
Transfer Fee: 0
Units: 1
Units in Building: Square Feet
Water: Reverse Osmosis - Entire House, Well
Water: Reverse Osmosis - Entire House, Well
Listed By / Shown By
Listed By
Agency Name: Land & Sea Commercial Realty
Agency Phone: 239-404-0721
Shown By
Agent Name: Larry Levin
Agent Phone: Cell: (267) 808-6565
Agency Title: RealtyMark

Estimate Your Payment
Estimated Payment
$ 3,658.28 per month $3,113.57 Principal & Interest $136.67 Property Tax $408.04 Homeowner's InsuranceChange Payment Information
Privacy Policy / DMCA Notice / ADA Accessibility


This site is hosted, designed and copyright
© 1994 - 2026 by
Delta Media Group, Inc. -- Patent Pending --
Agent License Information: RB068489
563 15th St Nw | MLS# 226020888
This single family home located at 563 15th St Nw, Naples, FL 34120 is currently listed for sale with an asking price of $1,399,000. This property was built in 2025 and has 4 bedrooms and 3 full baths with 2769 sq. ft. 15th St Nw is located in the GOLDEN GATE ESTATES subdivision. Search GOLDEN GATE ESTATES real estate on www.livelovephilly.com today.