Larry Levin, Realtor

BEDS3
BATHS2 full
SQUARE FEET3,304
MLS#PAPH2669406
STATUSPENDING
PROPERTY TYPEResidential - Single Family
SUBDIVISIONEAST OAK LANE
SCHOOLPHILADELPHIA CITY
Property Description
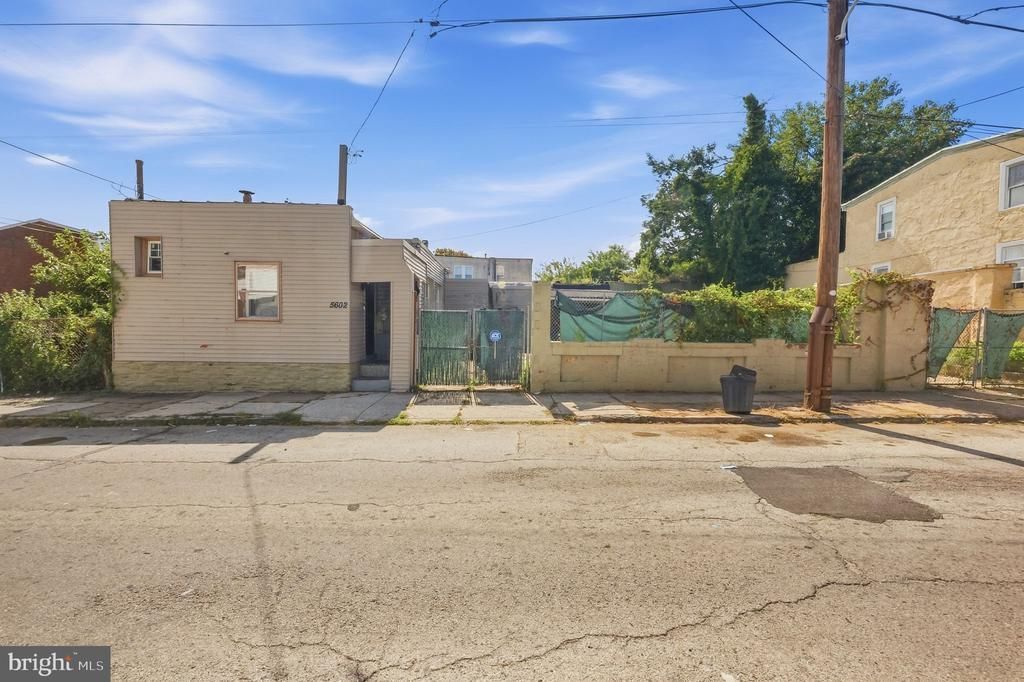
**ZONED RM1** Unique Three-Parcel Multifamily Opportunity! Three parcels are being sold together for one price, including 5602–5608 Devon Street, offering an expansive footprint with excellent flexibility and potential. The privately fenced property features a large driveway, ample off-street parking, and an attached multi-car garage. The main building offers convenient one-floor living with endless opportunity and the potential to convert back to the original two-bathroom configuration. Multifamily zoning adds even more versatility and opportunity, making this property an attractive option for investors, owner-occupants, or buyers looking to explore additional residential possibilities, subject to zoning, permits, and approvals. With multiple parcels, substantial land, parking, garage space, and multifamily zoning, this property offers endless possibilities for renovation, rental income, expansion, or future development.
Property Features
Property Type: Residential - Single Family
Cooling: None
Fuel Type: Natural Gas
Garage: 2
Heating: Forced Air
Home Style: Ranch/Rambler
Lot Size: 0.11 Acres
Stories: 1.0
Taxes: $3,568
Year Built: 1960
Feature Descriptions
Additional Structures: Above Grade, Below Grade
Days on Site: 37
Exterior: Masonry
Interior: Kitchen - Eat-In
Lot Dimensions: 0.11 Acre(S)
Municipality: PHILADELPHIA
Parking Notes: 2 Total Parking Spaces
Sewer: Public Sewer
SQFT Above Finished: 3304
SQFT Total Finished: 3304
Structure Type: Twin/Semi-Detached
Total Garage/Parking Spaces: 2
Water: Public
Local Schools
School District: PHILADELPHIA CITY
Listed By / Shown By
Listed By
Agency Name: Keller Williams Real Estate-Langhorne
Agency Phone: 2157576100
Shown By
Agent Name: Larry Levin
Agent Phone: Cell: (267) 808-6565
Agency Title: RealtyMark

Estimate Your Payment
Estimated Payment
$ 596.88 per month $264.84 Principal & Interest $297.33 Property Tax $34.71 Homeowner's InsuranceChange Payment Information
Privacy Policy / DMCA Notice / ADA Accessibility


This site is hosted, designed and copyright
© 1994 - 2026 by
Delta Media Group, Inc. -- Patent Pending --
Agent License Information: RB068489
5602-08 Devon Street | MLS# PAPH2669406
This single family home located at 5602-08 Devon Street, Philadelphia, PA 19138 is currently listed for sale with an asking price of $119,000. This property was built in 1960 and has 3 bedrooms and 2 full baths with 3304 sq. ft. 5602-08 Devon Street is located in the EAST OAK LANE subdivision within the PHILADELPHIA CITY school district. Search EAST OAK LANE real estate on www.livelovephilly.com today.