Larry Levin, Realtor

BEDS5
BATHS4 full 1 partial
MLS#4039688
STATUS
PROPERTY TYPEResidential - Single Family
Property Description
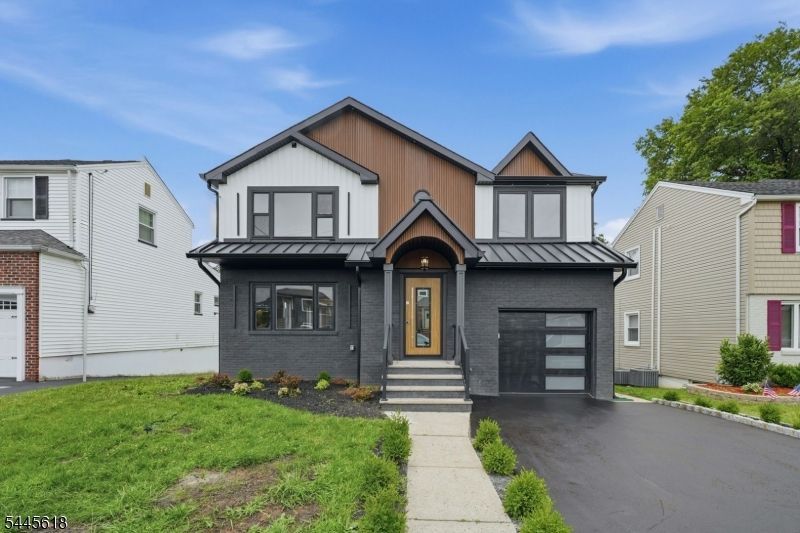
Welcome to this exceptional fully renovated residence where modern luxury meets everyday functionality. Designed with sophistication and comfort in mind, this home has been completely transformed with high-quality upgrades, including new plumbing, electrical, roof, and siding.Step inside to a beautifully designed open-concept layout featuring a stunning chef's kitchen with a quartz waterfall island, premium appliances, and a spacious living area ideal for entertaining guests. The luxurious primary suite provides a private sanctuary with a balcony, walk-in closet, and spa-inspired ensuite bathroom complete with a freestanding tub, walk-in shower, dual vanity, and private water closet.The finished basement expands the living experience with additional space for a recreation room, home office, gym, or guest suite. Hardwood flooring, an attached garage, and private driveway add convenience and style.Located in a desirable Nutley setting with easy access to the Garden State Parkway, Route 3, and Route 280, commuting to New York City is effortless. Enjoy being close to Montclair and Bloomfield's vibrant dining, shopping, and entertainment while coming home to the comfort of a beautifully crafted residence.
Property Features
Property Type: Residential - Single Family
Basement: Finished
Basement: Yes
Cooling: Central Air
Fuel Type: Gas-Natural
Garage: 1
Heating: Forced Hot Air
Home Style: Colonial
Lot Size: 0.12 Acres
Roof Type: Asphalt Shingle, Metal
Taxes: $21,637
Feature Descriptions
Appliances: Dishwasher, Microwave Oven, Range/Oven-Gas, Refrigerator
Bath: Soaking Tub, Stall Shower
Days on Site: 7
Driveway: 1 Car Width
Exterior: Vinyl Siding
Lot Dimensions: 0.12 acre(s)
Parking Notes: Attached Garage
Sewer: Public Sewer
Water: Public Water
Listed By / Shown By
Listed By
Agency Name: KELLER WILLIAMS CITY VIEWS REALTY
Agency Contact: 973-530-0782
Shown By
Agent Name: Larry Levin
Agent Phone: Cell: (267) 808-6565
Agency Title: RealtyMark

Estimate Your Payment
Estimated Payment
$ 4,634.97 per month $2,503.76 Principal & Interest $1,803.08 Property Tax $328.13 Homeowner's InsuranceChange Payment Information
Privacy Policy / DMCA Notice / ADA Accessibility


This site is hosted, designed and copyright
© 1994 - 2026 by
Delta Media Group, Inc. -- Patent Pending --
Agent License Information: RB068489
56 Povershon Rd | MLS# 4039688
This single family home located at 56 Povershon Rd, Nutley, NJ 07110 is currently listed for sale with an asking price of $1,125,000. This property has 5 bedrooms and 4 full and 1 partial baths. Search Nutley real estate on www.livelovephilly.com today.