Larry Levin, Realtor

BEDS0
BATHS8
SQUARE FEET10,500
MLS#4034589
STATUS
PROPERTY TYPEMulti Unit - Multiple
Property Description
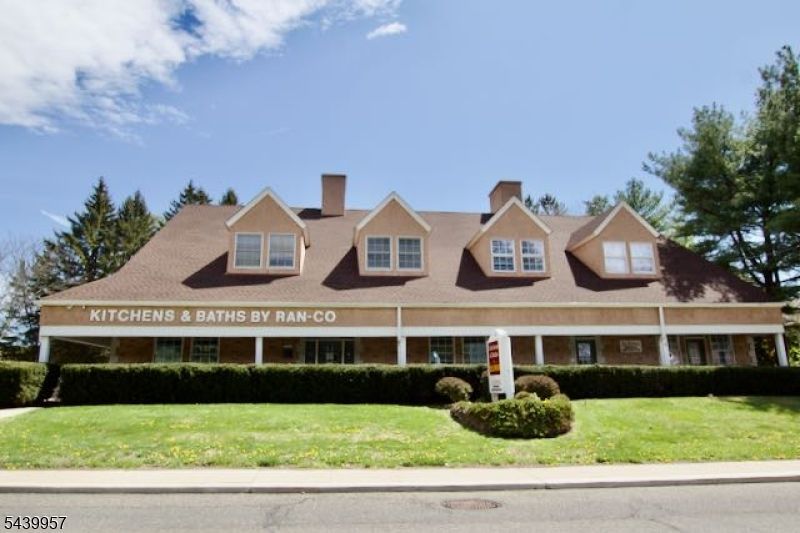
Seller Financing Available for qualified buyers! 56 E Main Street, Sussex, NJ is a well-positioned, masonry-built mixed-use asset. It includesthree tenanted residential apartments, two tenanted office suites, warehouse & shop space with three grade-level overhead doors at 13-footclearance and approximately 15-foot interior ceiling height, a large paved rear lot built for equipment and trailer staging, and a large, drybasement for storage.All units are separately metered for gas and electric. This asset is ideally suited for an owner-user in a trade-based business, contractor,specialty trade, or similar operation seeking a highly functional headquarters. It offers expansive open warehouse and shop space, completewith a large, dry basement for storage and three roll-up doors, plus multiple offices and/or showroom areas. On-site apartments and leasedoffice space can provide ancillary income to offset carrying costs, while the prominent location on a main thoroughfare at theNew York-New Jersey border ensures exceptional business visibility and transport access.From a replacement-cost perspective, replicating a building of this standard today would cost multiples beyond the asking price, allowingthe buyer to acquire a premium asset at a substantial discount to modern development costs.
Property Features
Property Type: Multi Unit - Multiple
Basement: Yes
Basement: Full, Storage
Cooling: Central Air
Fuel Type: Gas-Natural
Heating: Forced Hot Air
Lot Size: 0.69 Acres
Roof Type: Asphalt Shingle
Stories: 2.0
Taxes: $18,183
Year Built: 1988
Feature Descriptions
Days on Site: 31
Equipment Available: Fire Alarm, Restrooms - Private, Sign - Building, Sign - Freestanding, Sprinkler System
Flooring: Carpeting, Concrete, Tile, Vinyl-Linoleum
Location: Business District
Lot Dimensions: 0.69 acre(s)
Max Door height: 13
Number of Doors: 3
Parking: Parking Lot-Shared
Sewer: Public Sewer
Units: 7
Utilities: Electric, Gas-Natural
Water: Public Water
Listed By / Shown By
Listed By
Agency Name: FAIRCLOUGH REALTORS
Agency Contact: 973-726-7800
Shown By
Agent Name: Larry Levin
Agent Phone: Cell: (267) 808-6565
Agency Title: RealtyMark

Estimate Your Payment
Estimated Payment
$ 4,533.41 per month $2,668.45 Principal & Interest $1,515.25 Property Tax $349.71 Homeowner's InsuranceChange Payment Information
Privacy Policy / DMCA Notice / ADA Accessibility


This site is hosted, designed and copyright
© 1994 - 2026 by
Delta Media Group, Inc. -- Patent Pending --
Agent License Information: RB068489
56 E Main St | MLS# 4034589
This multi-family property located at 56 E Main St, Sussex, NJ 07461 is currently listed for sale with an asking price of $1,199,000. Search Sussex real estate on www.livelovephilly.com today.