Larry Levin, Realtor

BEDS2
BATHS2 full
SQUARE FEET1,400
MLS#4034144
STATUS
PROPERTY TYPEResidential - Condominium
Property Description
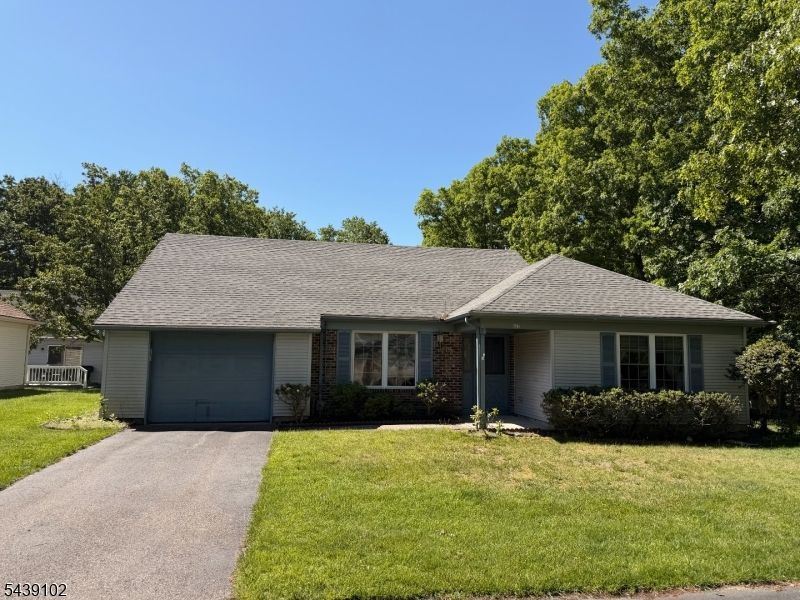
Welcome to 541 Petunia Lane ? Elegant Kensington Model in a Premier 55+ Community! Enjoy relaxed, low-maintenance living in this beautifully maintained 2-bedroom, 2-bath Kensington model, perfectly situated within a sought-after active adult (55+) community. Designed for comfort and ease, this home offers a bright, open layout ideal for both everyday living and entertaining. At the center of the home is the upgraded gourmet kitchen, featuring granite countertops, abundant cabinetry, and ample prep space The kitchen flows seamlessly into the spacious living and dining areas, creating a welcoming environment filled with natural light. The primary suite serves as a peaceful retreat, complete with a private en-suite bath and generous closet space. A second bedroom and full bath provide flexibility for guests, hobbies, or a home office. Don?t miss this opportunity to own a beautiful home and embrace the 55+ lifestyle at 541 Petunia Lane!
Property Features
Property Type: Residential - Condominium
Cooling: 1 Unit, Central Air
Fuel Type: Gas-Natural
Garage: 1
Heating: 1 Unit, Forced Hot Air
Home Style: Ranch
Lot Size: 52X85IRR
Roof Type: Asphalt Shingle
Taxes: $4,068
Year Built: 1988
Amenities
Patio
Storm Door(s)
Feature Descriptions
Appliances: Carbon Monoxide Detector, Dishwasher, Dryer, Microwave Oven, Range/Oven-Electric, Refrigerator, Washer
Days on Site: 34
Driveway: 1 Car Width, Blacktop
Exterior: Brick, Vinyl Siding
Flooring: Carpeting, Vinyl-Linoleum
Lot: Level Lot, Private Road, Wooded Lot
Lot Dimensions: 52X85IRR
Parking Notes: Attached, Finished, DoorOpnr, Garage, InEntrnc
Pool: Association Pool, In-Ground Pool
Sewer: Public Sewer
Swimming Pool: Yes
Utilities: All Underground
Water: Public Water
Room Sizes
Primary: 17x16
Bedroom 2: 13x12
Dining Room: 13x10
Kitchen: 23x10
Living Room: 18x16
Listed By / Shown By
Listed By
Agency Name: KL SOTHEBY'S INT'L. REALTY
Agency Contact: 908-872-5008
Shown By
Agent Name: Larry Levin
Agent Phone: Cell: (267) 808-6565
Agency Title: RealtyMark

Estimate Your Payment
Estimated Payment
$ 1,169.44 per month $734.21 Principal & Interest $339.00 Property Tax $96.22 Homeowner's InsuranceChange Payment Information
Privacy Policy / DMCA Notice / ADA Accessibility


This site is hosted, designed and copyright
© 1994 - 2026 by
Delta Media Group, Inc. -- Patent Pending --
Agent License Information: RB068489
541 Petunia Ln | MLS# 4034144
This condo located at 541 Petunia Ln, Manchester, NJ 08759 is currently listed for sale with an asking price of $329,900. This property was built in 1988 and has 2 bedrooms and 2 full baths with 1400 sq. ft. Search Manchester real estate on www.livelovephilly.com today.