Larry Levin, Realtor

BEDS4
BATHS1 full 1 partial
SQUARE FEET1,586
MLS#4039839
STATUS
PROPERTY TYPEResidential - Single Family
Property Description
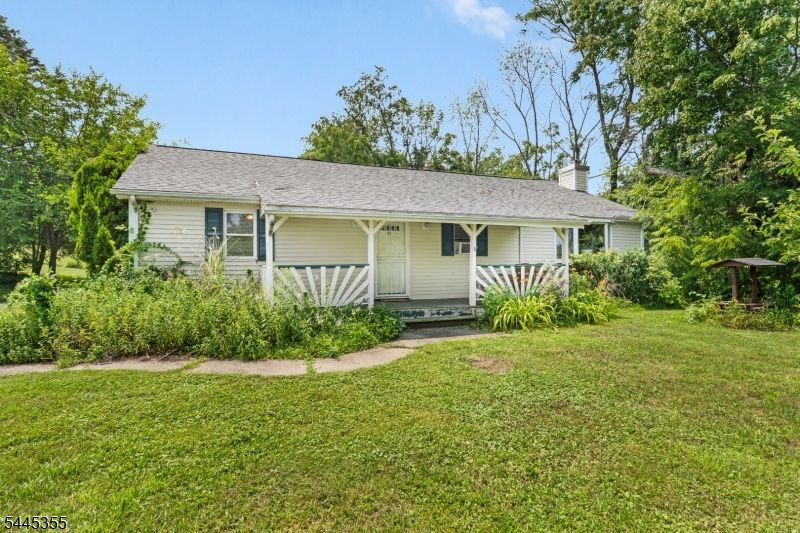
Welcome to this inviting 4-bedroom ranch nestled on a private lot in beautiful Wantage, NJ. Designed for comfortable everyday living and easy entertaining, this home features an open-concept layout that seamlessly connects the living, dining, and kitchen areas. The spacious kitchen is the heart of the home, offering abundant cabinetry, ample counter space, and a large center island that's perfect for meal preparation, casual dining, or gathering with guests. Open to the kitchen is a large living room with a wood-burning stove, perfect for those cooler winter evenings. Outside, a detached two-car garage (new roof in 2021) offers an excellent location for the automotive enthusiast, hobbyist or simply for additional storage and convenience. Major updates have already been completed, including a new roof (2023) and septic system (2024), providing added peace of mind for years to come. Whether you're looking for one-level living, room to grow, or a tranquil setting with updates, this Wantage ranch is ready to welcome you home. New well and pump (2015)
Property Features
Property Type: Residential - Single Family
Basement: Yes
Basement: Crawl Space, Partial
Cooling: Window A/C(s)
Fuel Type: Electric, Oil Tank Above Ground - Inside
Garage: 2
Heating: 1 Unit, Multi-Zone
Home Style: Ranch
Lot Size: 0.52 Acres
Roof Type: Asphalt Shingle
Taxes: $6,127
Year Built: 1950
Amenities
Security System
Open Porch(es)
Outbuilding(s)
Workshop
Feature Descriptions
Appliances: Carbon Monoxide Detector, Dishwasher, Dryer, Microwave Oven, Range/Oven-Gas, Refrigerator, Washer
Days on Site: 6
Driveway: Blacktop, Crushed Stone
Exterior: Vinyl Siding, Wood
Fireplace: Insert, Wood Burning
Flooring: Tile, Wood
Lot Dimensions: 0.52 acre(s)
Parking Notes: Detached Garage
Sewer: Septic
Utilities: Electric
Water: Well
Local Schools
High School: HIGH POINT
Listed By / Shown By
Listed By
Agency Name: WEICHERT REALTORS
Agency Contact: 845-742-6647
Shown By
Agent Name: Larry Levin
Agent Phone: Cell: (267) 808-6565
Agency Title: RealtyMark

Estimate Your Payment
Estimated Payment
$ 1,615.65 per month $977.02 Principal & Interest $510.58 Property Tax $128.04 Homeowner's InsuranceChange Payment Information
Privacy Policy / DMCA Notice / ADA Accessibility


This site is hosted, designed and copyright
© 1994 - 2026 by
Delta Media Group, Inc. -- Patent Pending --
Agent License Information: RB068489
54 Skytop Rd | MLS# 4039839
This single family home located at 54 Skytop Rd, Wantage, NJ 07461 is currently listed for sale with an asking price of $439,000. This property was built in 1950 and has 4 bedrooms and 1 full and 1 partial baths with 1586 sq. ft. Search Wantage real estate on www.livelovephilly.com today.