Larry Levin, Realtor

BEDS4
BATHS3 full
MLS#4034555
STATUS
PROPERTY TYPEResidential - Farm
Property Description
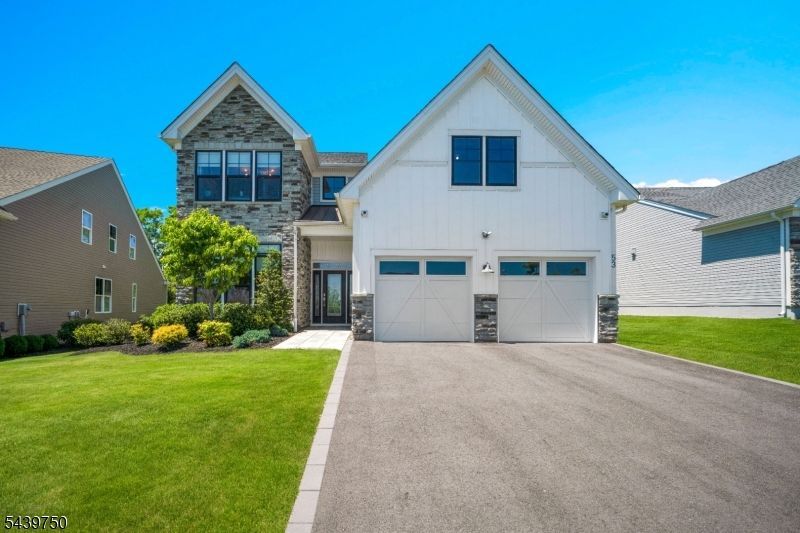
Luxury and lifestyle converge in this award-winning Toll Brothers Florham Devonshire model in the gated Regency @ Manalapan. Offering 4 BD, 3 full BTH, and designer upgrades throughout, this move-in-ready residence delivers low-maintenance luxury living. A two-story foyer welcomes you with soaring ceilings, custom millwork, HW floors, and abundant natural light. The open-concept design features a formal DR with custom wine display and designer lighting. The gourmet kitchen showcases quartz countertops, farmhouse sink, oversized island, premium stainless-steel appliances, and two-tone cabinetry, flowing into the dramatic two-story great room with floor-to-ceiling fireplace and transom windows. Enjoy seamless indoor-outdoor living with a covered porch, paver patio, and custom outdoor kitchen with built-in grill, refrigeration, and dining space overlooking a private wooded setting. The first-floor Owner's Suite features a spa-inspired bath and two custom dressing rooms with built-ins. A secondary BD, full BTH, laundry room, and 2-car garage complete the main level.The 2nd level offers a loft, two additional BD including a guest retreat with beverage center, a full BTH, and unfinished bonus space. Located across from the clubhouse, residents enjoy a fitness center, resort-style pool and spa, pickleball, tennis, bocce, walking trails, and dog park. Minutes from shopping, dining, major highways, and the Jersey Shore.
Property Features
Property Type: Residential - Farm
Cooling: Central Air, Multi-Zone Cooling
Fuel Type: Gas-Natural
Garage: 2
Heating: 2 Units, Forced Hot Air
Home Style: Detached
Lot Size: 0.17 Acres
Roof Type: Asphalt Shingle
Taxes: $18,036
Amenities
BarDry
Blinds
CODetect
CeilCath
AlrmFire
FireExtg
CeilHigh
Shades
SmokeDet
StallShw
WlkInCls
Barbeque
Patio
Feature Descriptions
Appliances: Carbon Monoxide Detector, Dishwasher, Dryer, Jennaire Type, Kitchen Exhaust Fan, Range/Oven-Gas, Refrigerator, Wall Oven(s) - Gas, Washer, Wine Refrigerator
Bath: Stall Shower, Steam
Days on Site: 31
Driveway: 2 Car Width
Exterior: Stone, Vinyl Siding
Fireplace: Gas Fireplace, Great Room, Living Room
Flooring: Wood
Handicap: No
Lot: Wooded Lot
Lot Dimensions: 0.17 acre(s)
Parking Notes: Attached Garage, Built-In Garage
Sewer: Public Sewer
Utilities: All Underground
Water: Public Water
Room Sizes
Primary: 20x17
Dining Room: 14x11
Kitchen: 13x11
Living Room: 24x18
Listed By / Shown By
Listed By
Agency Name: BHHS FOX & ROACH
Agency Contact: 646-872-9292
Shown By
Agent Name: Larry Levin
Agent Phone: Cell: (267) 808-6565
Agency Title: RealtyMark

Estimate Your Payment
Estimated Payment
$ 5,694.19 per month $3,705.57 Principal & Interest $1,503.00 Property Tax $485.63 Homeowner's InsuranceChange Payment Information
Privacy Policy / DMCA Notice / ADA Accessibility


This site is hosted, designed and copyright
© 1994 - 2026 by
Delta Media Group, Inc. -- Patent Pending --
Agent License Information: RB068489
53 Sofia Dr | MLS# 4034555
This farm located at 53 Sofia Dr, Manalapan, NJ 07726 is currently listed for sale with an asking price of $1,665,000. This property has 4 bedrooms and 3 full baths. Search Manalapan real estate on www.livelovephilly.com today.