Larry Levin, Realtor

BEDS4
BATHS2 full
SQUARE FEET2,112
MLS#NJME2080450
STATUSACTIVE
PROPERTY TYPEResidential - Single Family
SCHOOLHAMILTON TOWNSHIP
Property Description
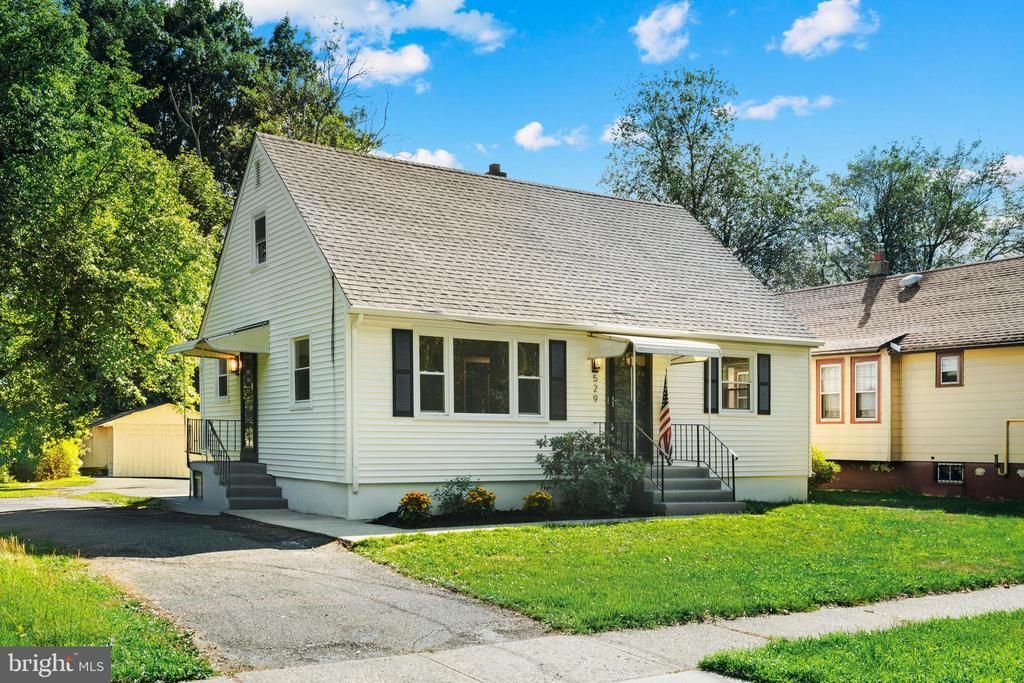
Fabulously remodeled home in Hamilton with 4 spacious bedrooms, 2 luxurious bathrooms. This beautifully updated 2,000+ sq. ft. home features a state-of-the-art kitchen with all brand-new appliances. The home feels bright and spacious while the finished basement offers additional living space for entertainment. Major systems have all been updated - brand new roof, windows, and flooring throughout. Just a short 9-minute drive to Hamilton Train Station and 3 minutes to 295, this home is ideally located for commuting while also offering some privacy.
Property Features
Property Type: Residential - Single Family
Basement: Full, Fully Finished
Basement: Yes
Cooling: Central A/C
Fuel Type: Natural Gas
Heating: Forced Air
Home Style: Cape Cod
Lot Size: 0.15 Acres
Roof Type: Shingle
Stories: 2.0
Taxes: $5,224
Year Built: 1977
Feature Descriptions
Additional Structures: Above Grade, Below Grade
Appliances: Built-In Microwave, Built-In Range, Dishwasher, Dryer, Stove, Refrigerator, Stainless Steel Appliances, Washer
Days on Site: 6
Exterior: Vinyl Siding
Interior: Bathroom - Walk-In Shower, Kitchen - Eat-In, Kitchen - Island, Skylight(s), Upgraded Countertops
Lot: Rear Yard, Front Yard
Lot Dimensions: 0.15 Acre(S)
Municipality: HAMILTON TWP
Parking Features: Asphalt Driveway
Parking Notes: 2 Total Parking Spaces
Rooms: Living Room, Primary Bedroom, Bedroom 2,Bedroom 3,Bedroom 4,Kitchen, Basement
Sewer: Public Sewer
SQFT Above Finished: 1550
SQFT Below Finished: 562
SQFT Total Finished: 2112
Structure Type: Detached
Total Garage/Parking Spaces: 2
Water: Public
Windows: Skylights
Room Sizes
Living Room: 13 x 20 Level - Main
Kitchen: 13 x 12 Level - Main
Primary Bedroom: 12 x 13 Level - Main
Bedroom 2: 12 x 12 Level - Main
Bedroom 3: 13 x 19 Level - Upper 1
Bedroom 4: 12 x 20 Level - Upper 1
Basement: 16 x 23 Level - Lower 1
Basement: 12 x 12 Level - Lower 1
Local Schools
School District: HAMILTON TOWNSHIP
Listed By / Shown By
Listed By
Agency Name: Home Ex Realty
Agency Phone: 6092780035
Shown By
Agent Name: Larry Levin
Agent Phone: Cell: (267) 808-6565
Agency Title: RealtyMark

Estimate Your Payment
Estimated Payment
$ 1,590.74 per month $1,021.54 Principal & Interest $435.33 Property Tax $133.88 Homeowner's InsuranceChange Payment Information
Privacy Policy / DMCA Notice / ADA Accessibility


This site is hosted, designed and copyright
© 1994 - 2026 by
Delta Media Group, Inc. -- Patent Pending --
Agent License Information: RB068489
529 Hunt Avenue | MLS# NJME2080450
This single family home located at 529 Hunt Avenue, Hamilton, NJ 08610 is currently listed for sale with an asking price of $459,000. This property was built in 1977 and has 4 bedrooms and 2 full baths with 2112 sq. ft. Hunt Avenue is located within the HAMILTON TOWNSHIP school district. Search Hamilton real estate on www.livelovephilly.com today.