Larry Levin, Realtor

BEDS3
BATHS2 full 1 partial
SQUARE FEET1,686
MLS#NJAC2025596
STATUSACTIVE
PROPERTY TYPEResidential - Single Family
SCHOOLGALLOWAY TOWNSHIP PUBLIC SCHOOLS
Property Description
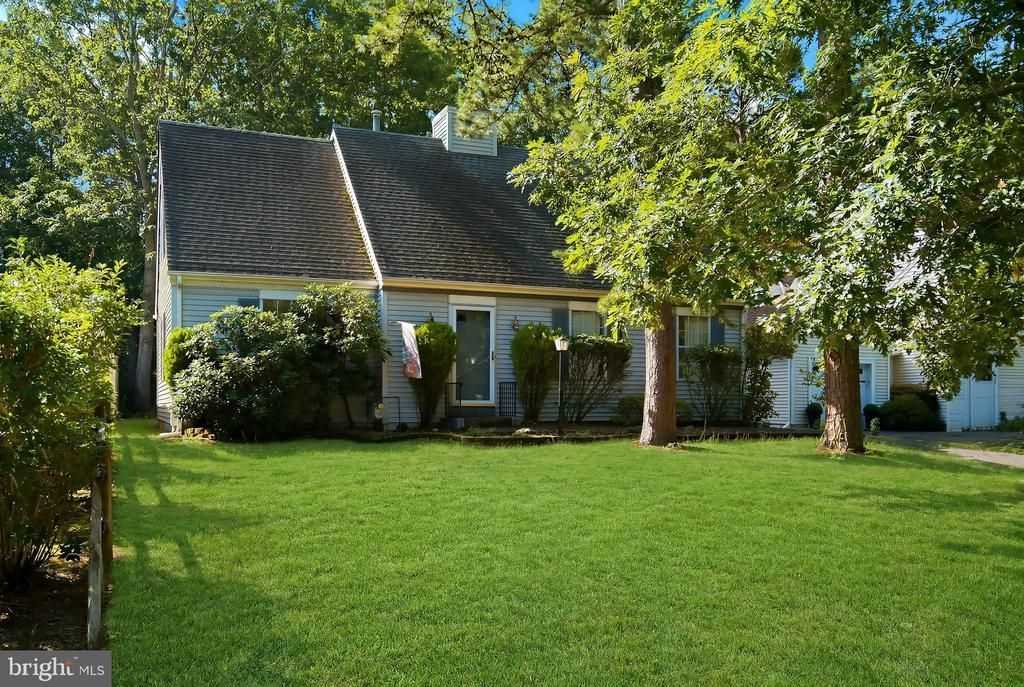
Welcome home to this lovely 3-bedroom, 2.5-bath Cape Cod nestled in a vibrant community with outstanding amenities! This well-maintained home features a huge, newer eat-in kitchen with plenty of space for cooking, gathering, and entertaining. The spacious living room offers a warm and inviting atmosphere, while the generously sized bedrooms provide comfort for everyone. The primary suite includes a private bath, creating the perfect retreat at the end of the day. Step outside to enjoy the large yard, offering endless possibilities for outdoor entertaining, gardening, or simply relaxing. The community is packed with amenities, all with low association fees, including two swimming pools, basketball and volleyball courts, tot lots, a beautiful fitness center, and a huge clubhouse. Whether you're looking for recreation, relaxation, or a welcoming neighborhood, this home has it all. Don't miss the opportunity to make this wonderful Cape Cod your next home!
Property Features
Property Type: Residential - Single Family
Cooling: Ceiling Fan(s), Central A/C
Fuel Type: Natural Gas
Garage: 1
Heating: Forced Air
Home Style: Cape Cod
Lot Size: 0.17 Acres
Roof Type: Shingle
Stories: 2.0
Taxes: $6,444
Year Built: 1988
Feature Descriptions
Accessibility: Level Entry - Main
Additional Structures: Above Grade, Below Grade
Appliances: Dishwasher, Dryer, Dryer - Gas, Microwave, Oven - Self Cleaning, Refrigerator, Stove, Washer
Days on Site: 1
Exterior: Block, Vinyl Siding
Flooring: Carpet, Engineered Wood
HOA Fee: $77.00/Monthly
Lot Dimensions: 0.17 Acre(S)
Municipality: GALLOWAY TWP
Parking Notes: 1 Total Parking Spaces
Pet Restrictions: Cats OK, Dogs OK
Sewer: Public Sewer
SQFT Above Finished: 1686
SQFT Total Finished: 1686
Structure Type: Detached
Total Garage/Parking Spaces: 1
Water: Public
Local Schools
School District: GALLOWAY TOWNSHIP PUBLIC SCHOOLS
Listed By / Shown By
Listed By
Agency Name: Keller Williams Realty Preferred Properties
Agency Phone: 7322695200
Shown By
Agent Name: Larry Levin
Agent Phone: Cell: (267) 808-6565
Agency Title: RealtyMark

Estimate Your Payment
Estimated Payment
$ 1,576.62 per month $919.16 Principal & Interest $537.00 Property Tax $120.46 Homeowner's InsuranceChange Payment Information
Privacy Policy / DMCA Notice / ADA Accessibility


This site is hosted, designed and copyright
© 1994 - 2026 by
Delta Media Group, Inc. -- Patent Pending --
Agent License Information: RB068489
526 E Revere Way | MLS# NJAC2025596
This single family home located at 526 E Revere Way , Absecon, NJ 08205 is currently listed for sale with an asking price of $413,000. This property was built in 1988 and has 3 bedrooms and 2 full and 1 partial baths with 1686 sq. ft. E Revere Way is located within the GALLOWAY TOWNSHIP PUBLIC SCHOOLS school district. Search Absecon real estate on www.livelovephilly.com today.