Larry Levin, Realtor

BEDS3
BATHS2 full 1 partial
SQUARE FEET1,472
MLS#PAPH2681426
STATUSACTIVE
PROPERTY TYPERental - Townhouse
SUBDIVISIONPARKSIDE
SCHOOLTHE SCHOOL DISTRICT OF PHILADELPHIA
Property Description
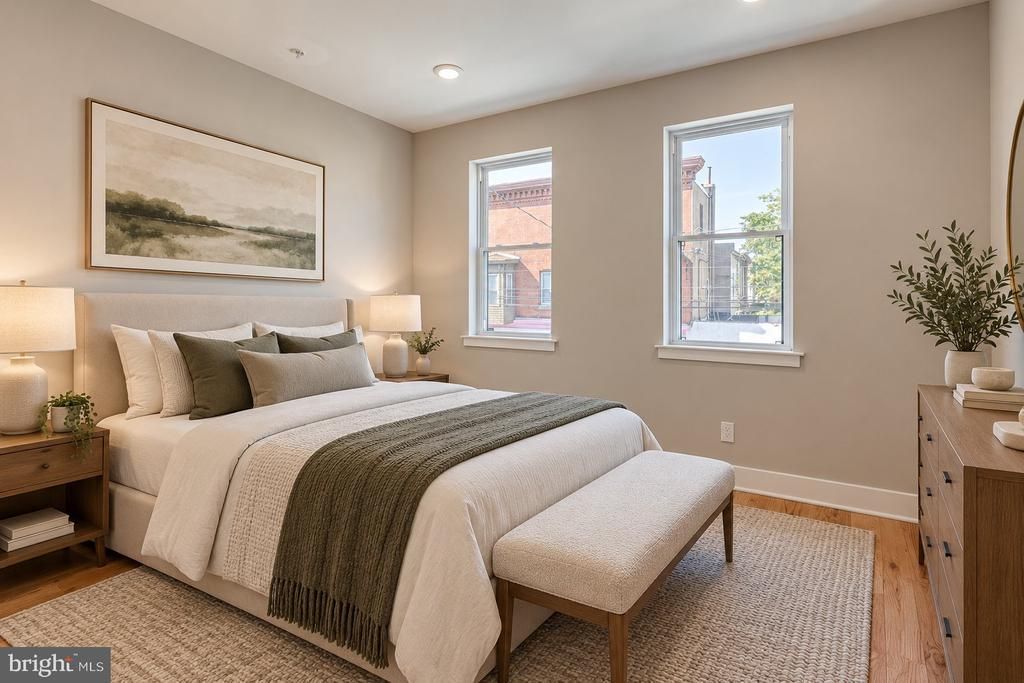
Welcome to this beautifully renovated 3 bed, 2.5 bath single family home on Jefferson St., offering 1,600 sq ft of thoughtfully designed living space. Step through the striking black French doors into a chic, open-concept interior featuring a statement wood-slat fireplace, hardwood floors throughout, and a stylish black staircase. The gourmet kitchen shines with two-tone cabinetry, gold hardware, marble-look countertops, subway tile backsplash, and stainless steel appliances — perfect for cooking and entertaining. Enjoy a spacious dining area, classic front porch, and the convenience of modern keyless entry. With designer finishes at every turn, this move-in ready home blends historic charm with contemporary style. Available now — schedule your showing today!
Property Features
Property Type: Rental - Townhouse
Basement: Yes
Basement: Partially Finished
Cooling: Central A/C
Fireplaces: 1
Fuel Type: Electric
Heating: Central
Home Style: Straight Thru
Lot Size: 0.03 Acres
Roof Type: Rubber
Stories: 2.0
Year Built: 1920
Feature Descriptions
Additional Structures: Above Grade, Below Grade
Appliances: Dishwasher, Disposal, Microwave, Range Hood, Refrigerator, Washer/Dryer Stacked, Built-In Range, Water Heater
Days on Site: 1
Electric: 200+ Amp Service
Exterior: Brick
Exterior: Exterior Lighting
Fencing: Wood
Fireplace: Electric
Flooring: Luxury Vinyl Plank, Ceramic Tile
Interior: Ceiling Fan(s), Dining Area, Pantry, Primary Bath(s), Recessed Lighting, Upgraded Countertops, Floor Plan - Open
Location: Urban
Lot Dimensions: 0.03 Acre(S)
Municipality: PHILADELPHIA
Parking Features: On Street, Public
Pet Restrictions: Case by Case Basis
Sewer: Public Septic
SQFT Above Finished: 1472
SQFT Total Finished: 1472
Structure Type: Interior Row/Townhouse
Utilities: Electric Available, Water Available
Windows: Bay/Bow, Double Hung, Double Pane
Local Schools
School District: THE SCHOOL DISTRICT OF PHILADELPHIA
Listed By / Shown By
Listed By
Agency Name: Plus Realtors
Agency Phone: 2154223711
Shown By
Agent Name: Larry Levin
Agent Phone: Cell: (267) 808-6565
Agency Title: RealtyMark

Privacy Policy / DMCA Notice / ADA Accessibility


This site is hosted, designed and copyright
© 1994 - 2026 by
Delta Media Group, Inc. -- Patent Pending --
Agent License Information: RB068489
5229 W Jefferson Street | MLS# PAPH2681426
This property located at 5229 W Jefferson Street, Philadelphia, PA 19131 is currently listed for rent with an asking price of $2,000 / Monthly. W Jefferson Street is located within the THE SCHOOL DISTRICT OF PHILADELPHIA school district. Search Philadelphia real estate on www.livelovephilly.com today.