Larry Levin, Realtor

BEDS3
BATHS1 full 1 partial
SQUARE FEET1,530
MLS#PAMC2197114
STATUSACTIVE
PROPERTY TYPEResidential - Single Family
SCHOOLPOTTSTOWN
Property Description
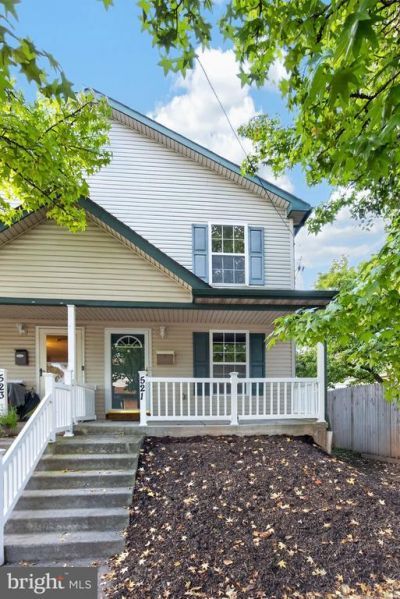
Well-Maintained 3-Bedroom Twin in Pottstown Boro. Step inside from the covered front porch into the inviting living room, complete with a convenient closet. The eat-in kitchen features an electric range, dishwasher, and refrigerator, along with easy access to the powder room and family room. The family room opens to the rear yard, providing additional space to relax or entertain. Upstairs, you’ll find three bedrooms and a full hall bath with a tub/shower combination. The basement offers a washer and dryer, along with plenty of room for storage. A wonderful opportunity to make this well-maintained home your own! This property is part of an estate sale and is being sold in **AS-IS condition**. The buyer shall be responsible for all costs associated with obtaining the Use and Occupancy Certificate, including any required repairs or improvements necessary to obtain the certificate.
Property Features
Property Type: Residential - Single Family
Basement: Yes
Basement: Full
Cooling: Central A/C
Fuel Type: Electric
Heating: Central
Home Style: Colonial
Lot Size: 0.06 Acres
Stories: 2.0
Taxes: $4,698
Year Built: 2004
Feature Descriptions
Additional Structures: Above Grade, Below Grade
Days on Site: 1
Exterior: Vinyl Siding
Exterior: Sidewalks
Interior: Bathroom - Tub Shower, Combination Kitchen/Dining, Family Room Off Kitchen, Kitchen - Eat-In
Lot Dimensions: 0.06 Acre(S)
Municipality: POTTSTOWN BORO
Sewer: Public Sewer
SQFT Above Finished: 1530
SQFT Total Finished: 1530
Structure Type: Twin/Semi-Detached
Water: Public
Local Schools
School District: POTTSTOWN
Listed By / Shown By
Listed By
Agency Name: Keller Williams Real Estate -Exton
Agency Phone: 6103634300
Shown By
Agent Name: Larry Levin
Agent Phone: Cell: (267) 808-6565
Agency Title: RealtyMark

Estimate Your Payment
Estimated Payment
$ 1,020.81 per month $556.39 Principal & Interest $391.50 Property Tax $72.92 Homeowner's InsuranceChange Payment Information
Privacy Policy / DMCA Notice / ADA Accessibility


This site is hosted, designed and copyright
© 1994 - 2026 by
Delta Media Group, Inc. -- Patent Pending --
Agent License Information: RB068489
521 W Chestnut Street | MLS# PAMC2197114
This single family home located at 521 W Chestnut Street, Pottstown, PA 19464 is currently listed for sale with an asking price of $250,000. This property was built in 2004 and has 3 bedrooms and 1 full and 1 partial baths with 1530 sq. ft. W Chestnut Street is located within the POTTSTOWN school district. Search Pottstown real estate on www.livelovephilly.com today.