Larry Levin, Realtor

BEDS4
BATHS1 full 1 partial
MLS#4039345
STATUS
PROPERTY TYPEResidential - Single Family
Property Description
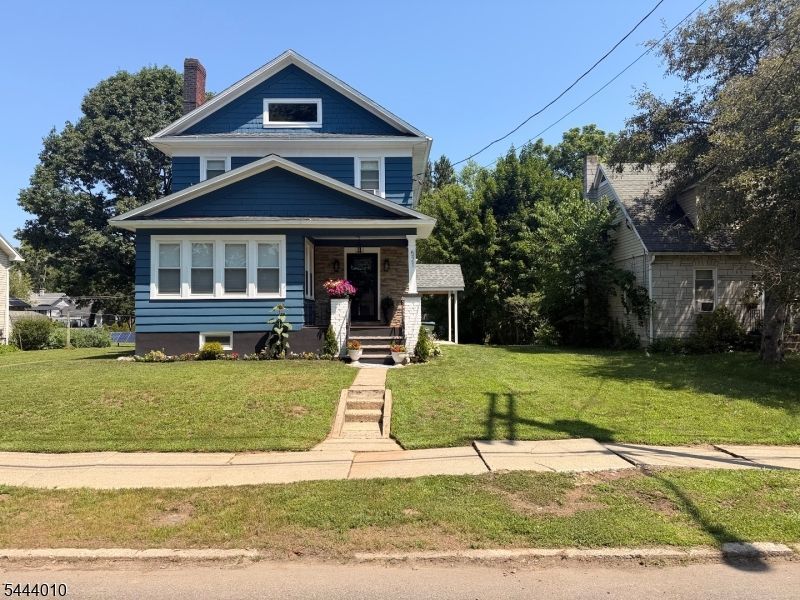
Nestled on nearly a quarter of an acre, this Colonial residence boasts a lovely setting and a convenient location. The home has been lovingly cared for and thoughtfully updated, ensuring a fresh and modern ambiance throughout. Abundant sunlight floods the expansive living areas through large windows, enhancing the versatile d cor that suits a variety of furnishings. The beautifully updated kitchen is sure to impress, while the well-designed floor plan facilitates both entertaining and daily living. The home features comfortable and private bedrooms along with well-equipped baths to streamline daily routines. Notable renovations in 2023 and 2024 include new floors, windows, roof, interior/exterior paint, electrical, kitchen, and baths, as well as new trim and more. This home is awaiting your personal touch. Experience firsthand the warmth and charm of this exceptional property!
Property Features
Property Type: Residential - Single Family
Basement: Crawl Space, Full
Basement: Yes
Fuel Type: Oil Tank Above Ground - Inside
Heating: 2 Units, Baseboard - Electric, Radiators - Hot Wat
Home Style: Colonial
Lot Size: 0.17 Acres
Roof Type: Asphalt Shingle
Taxes: $7,796
Year Built: 1915
Amenities
CODetect
FireExtg
CeilHigh
SmokeDet
TubShowr
WlkInCls
WndwTret
Curbs
Open Porch(es)
Patio
Sidewalk
Thermal Windows/Doors
Feature Descriptions
Appliances: Carbon Monoxide Detector, Dishwasher, Dryer, Microwave Oven, Range/Oven-Electric, Refrigerator, Washer
Days on Site: 8
Driveway: Crushed Stone
Exterior: Stone, Wood
Fireplace: Living Room
Flooring: Carpeting, Laminate, Tile
Handicap: No
Lot: Level Lot, Open Lot
Lot Dimensions: 0.17 acre(s)
Sewer: Public Sewer, Sewer Charge Extra
Utilities: Electric
Water: Public Water, Water Charge Extra
Room Sizes
Primary: 11x15
Bedroom 2: 12x12
Bedroom 3: 11x13
Bedroom 4: 11x11
Dining Room: 11x12
Kitchen: 12x12
Living Room: 13x23
Sunroom: 8x14
Breakfast: 10x12
Rec Room: 11x28
Laundry Room: 3x4
Local Schools
High School: BELVIDERE
Middle School: OXFORD ST.
Elementary School: 3RD STREET
Listed By / Shown By
Listed By
Agency Name: RE/MAX SUPREME
Agency Contact: 908-568-6606
Shown By
Agent Name: Larry Levin
Agent Phone: Cell: (267) 808-6565
Agency Title: RealtyMark

Estimate Your Payment
Estimated Payment
$ 1,757.00 per month $979.03 Principal & Interest $649.67 Property Tax $128.30 Homeowner's InsuranceChange Payment Information
Privacy Policy / DMCA Notice / ADA Accessibility


This site is hosted, designed and copyright
© 1994 - 2026 by
Delta Media Group, Inc. -- Patent Pending --
Agent License Information: RB068489
521 5th St | MLS# 4039345
This single family home located at 521 5th St, Belvidere, NJ 07823 is currently listed for sale with an asking price of $439,900. This property was built in 1915 and has 4 bedrooms and 1 full and 1 partial baths. Search Belvidere real estate on www.livelovephilly.com today.