Larry Levin, Realtor

BEDS4
BATHS2 full 1 partial
SQUARE FEET1,950
MLS#NJOC2043518
STATUSACTIVE
PROPERTY TYPEResidential - Single Family
SUBDIVISIONOCEAN ACRES
SCHOOLBARNEGAT TOWNSHIP PUBLIC SCHOOLS
Property Description
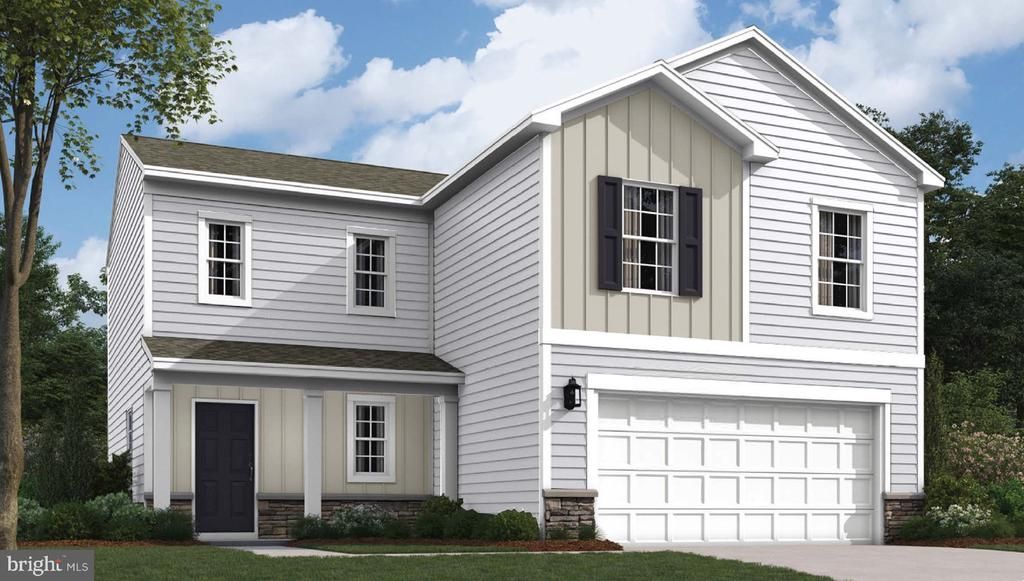
**NEW PHASE NOW OPEN FOR SALE!! The Deerfield at 520 Mermaid Drive, located in highly sought after Ocean Acres is a new construction home plan featuring 1,950 square feet of living space, 4 bedrooms, 2.5 baths and a 2-car garage. The Deerfield is everything you’re looking for, without compromise! The foyer of the home opens up into a spacious, bright great room. This open concept space flows into the casual dining area and then the kitchen. The kitchen features plenty of counter space, a walk-in pantry and a large, modern island with quartz countertops. The second floor highlights a roomy owner’s suite with a large walk-in closet and private bath. There are three additional bedrooms all with plenty of closet space, a hall bath, secondary linen closet and the second floor laundry room, which simplifies an everyday chore! Need additional storage? A full, unfinished basement, a walk in kitchen pantry and second floor storage closet will do the trick! Additional features such as full yard sod and irrigation and our Smart Home package add an amazing value to your new home! Welcome Home To Ocean Acres! Pricing and/or incentives may be tied to the use of the builders preferred lender, please see the sales team for more information!
Property Features
Property Type: Residential - Single Family
Basement: Yes
Basement: Full, Poured Concrete, Heated, Unfinished, Sump Pump
Cooling: Central A/C
Fuel Type: Natural Gas
Garage: 2
Heating: Forced Air
Home Style: Coastal, Colonial
Lot Size: 0.21 Acres
Roof Type: Architectural Shingle
Stories: 2.0
Taxes: $0
Year Built: 2026
Feature Descriptions
Accessibility: 32"+ wide Doors
Additional Structures: Above Grade
Appliances: Stainless Steel Appliances, Stove, Microwave, Dishwasher, Disposal
Days on Site: 8
Electric: 200+ Amp Service
Exterior: Vinyl Siding, Batts Insulation, Blown-In Insulation
Exterior: Lawn Sprinkler, Underground Lawn Sprinkler
Flooring: Luxury Vinyl Plank, Partially Carpeted
Interior: Floor Plan - Open, Kitchen - Island, Kitchen - Eat-In, Pantry, Upgraded Countertops, Walk-in Closet(s)
Location: Middle Of Block
Lot: Cleared
Lot Dimensions: 0.21 Acre(S)
Municipality: BARNEGAT TWP
Parking Notes: 2 Total Parking Spaces
Pet Restrictions: No Pet Restrictions
Sewer: Public Sewer
SQFT Above Finished: 1950
SQFT Total Finished: 1950
Structure Type: Detached
Total Garage/Parking Spaces: 2
Utilities: Electric Available, Natural Gas Available
Water: Public
Local Schools
High School: BARNEGAT
Middle School: RUSSELL O. BRACKMAN M.S.
Elementary School: CECIL S COLLINS
School District: BARNEGAT TOWNSHIP PUBLIC SCHOOLS
Listed By / Shown By
Listed By
Agency Name: D.R. Horton Realty of New Jersey
Agency Phone: 6096228228
Shown By
Agent Name: Larry Levin
Agent Phone: Cell: (267) 808-6565
Agency Title: RealtyMark

Estimate Your Payment
Estimated Payment
$ 1,560.66 per month $1,379.83 Principal & Interest $0.00 Property Tax (data not provided by mls) $180.83 Homeowner's InsuranceChange Payment Information
Privacy Policy / DMCA Notice / ADA Accessibility


This site is hosted, designed and copyright
© 1994 - 2026 by
Delta Media Group, Inc. -- Patent Pending --
Agent License Information: RB068489
520 Mermaid Drive | MLS# NJOC2043518
This single family home located at 520 Mermaid Drive, Barnegat, NJ 08005 is currently listed for sale with an asking price of $619,990. This property was built in 2026 and has 4 bedrooms and 2 full and 1 partial baths with 1950 sq. ft. Mermaid Drive is located in the OCEAN ACRES subdivision within the BARNEGAT TOWNSHIP PUBLIC SCHOOLS school district. Search OCEAN ACRES real estate on www.livelovephilly.com today.