Larry Levin, Realtor

BEDS3
BATHS2 full
SQUARE FEET1,317
MLS#NJGL2075182
STATUSACTIVE
PROPERTY TYPERental - Single Family
SUBDIVISIONNEWBOLD
SCHOOLWESTVILLE PUBLIC SCHOOLS
Property Description
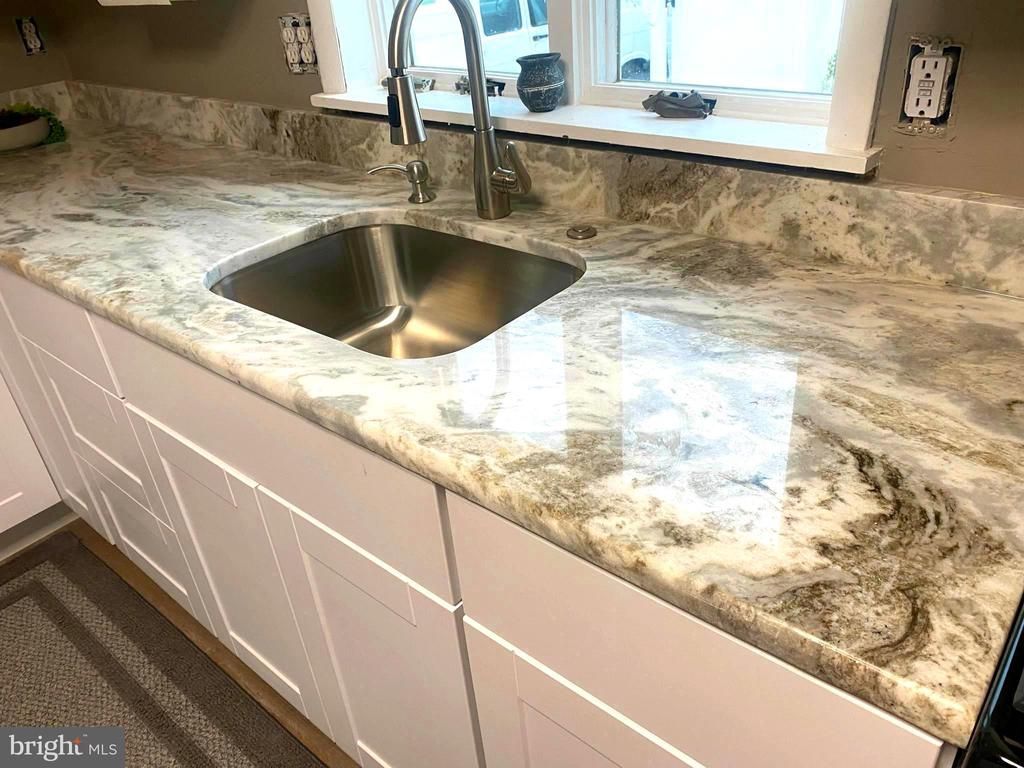
More PHOTOS to come!! NEWLY REMODELED single family home. Freshly painted, 3 BEDROOMS & 2 FULL BATHS. with a FULL, CLEAN basement. ALL NEW KITCHEN has great natural light w/WHITE CABINETRY, GRANITE COUNTERS, STAINLESS STEEL APPLIANCES, BREAKFAST BAR PENINSULA, LED CEILING FAN and NEW LUXURY VINYL PLANKING. OPEN FLOOR PLAN & FULL DINING ROOM with LED CEILING FAN & COFFEE BAR. LARGE LIVING ROOM with LUXURY VINYL PLANKING & LED CEILING FANS. 1ST floor LARGE BR with NEW CARPETING, LED CEILING FAN, SHOE STORAGE CABINET & MIRRORED CLOSET DOORS. 1st flr. 2ND BR has NEW CARPETING, LED CEILING FAN & MIRRORED CLOSET DOORS. 1st FLOOR BATHROOM has a WHIRLPOOL TUB/SHOWER, HEAT LAMP & LINEN CLOSET. 2nd Floor Bedroom has all NEW LED LIGHTING and CARPETING, walk-in-closet and it's own NEW FULL BATH with TUB/SHOWER! All THERMAL WINDOWS including basement. NEW WASHER & DRYER, LED LIGHTING in FULL BASEMENT with it's own GAS HEATER, plus an ENERGY EFFICIENT TANKLESS hot water heater for unlimited hot water. Natural GAS HEAT & CENTRAL AIR. Loads of STORAGE! SPACIOUS back yard includes WHITE VINYL PRIVACY FENCING, HUGE 35x35 ft. PATIO & SHED, FIREPIT & GAZEBO! Tenants responsible for all utilities and Tenants insurance. Sorry NO PETS, NO SMOKING. Close to all major highways and 20 minutes from Philadelphia, & Airport, & 45 min. to Jersey Shore. ONE BLOCK from Big Timber Creek and PARK, convenient for boaters. IMMEDIATE occupancy.
Property Features
Property Type: Rental - Single Family
Basement: Yes
Basement: Full, Windows, Interior Access, Shelving
Cooling: Central A/C
Fuel Type: Natural Gas
Heating: Forced Air
Home Style: Traditional
Lot Size: 0.17 Acres
Stories: 1.5
Year Built: 1943
Feature Descriptions
Additional Structures: Above Grade
Appliances: Refrigerator, Washer, Dryer, Built-In Microwave, Dishwasher, Dryer - Gas, Energy Efficient Appliances, Exhaust Fan, Oven - Self Cleaning, Oven/Range - Gas, Stainless Steel Appliances, Water Heater - Tankless, Water Heater - High-Efficiency
Days on Site: 18
Exterior: Sidewalks, Street Lights, Exterior Lighting, Gutter System, Outbuilding(s)
Exterior: Aluminum Siding
Fencing: Fully, Privacy, Vinyl, Rear
Flooring: Luxury Vinyl Plank, Tile/Brick
Interior: Attic/House Fan, Bathroom - Jetted Tub, Bathroom - Tub Shower, Carpet, Entry Level Bedroom, Floor Plan - Open, Primary Bath(s), Upgraded Countertops, Walk-in Closet(s)
Lake Name: Timber Creek & Delaware River
Lot: Level, Rear Yard, SideYard(s)
Lot Dimensions: 0.17 Acre(S)
Municipality: WESTVILLE BORO
Number of Rooms: 8
Parking Features: Driveway, On Street, Asphalt Driveway, Shared Driveway
Rent Includes: Trash Removal, Taxes
Rooms: Living Room, Dining Room, Primary Bedroom, Bedroom 2,Kitchen, Bedroom 1
Sewer: Public Sewer
SQFT Above Finished: 1317
SQFT Total Finished: 1317
Structure Type: Detached
Total Garage/Parking Spaces: 3
Water: Public
Windows: Energy Efficient, Double Pane, Insulated, Screens, Vinyl Clad, Wood Frame
Room Sizes
Primary Bedroom: 19 x 11 Level - Main
Bedroom 1: 11 x 10 Level - Main
Bedroom 2: 20 x 12 Level - Upper 1
Kitchen: 16 x 8 Level - Main
Dining Room: 12 x 11 Level - Main
Living Room: 24 x 14 Level - Main
Local Schools
High School: GATEWAY REGIONAL H.S.
School District: WESTVILLE PUBLIC SCHOOLS
Listed By / Shown By
Listed By
Agency Name: RE/MAX Preferred - Sewell
Agency Phone: 8565894848
Shown By
Agent Name: Larry Levin
Agent Phone: Cell: (267) 808-6565
Agency Title: RealtyMark

Privacy Policy / DMCA Notice / ADA Accessibility


This site is hosted, designed and copyright
© 1994 - 2026 by
Delta Media Group, Inc. -- Patent Pending --
Agent License Information: RB068489
516 Summit Avenue | MLS# NJGL2075182
This property located at 516 Summit Avenue, Westville, NJ 08093 is currently listed for rent with an asking price of $2,700 / Monthly. Summit Avenue is located within the WESTVILLE PUBLIC SCHOOLS school district. Search Westville real estate on www.livelovephilly.com today.