Larry Levin, Realtor

BEDS4
BATHS2 full
SQUARE FEET1,480
MLS#PAFL2035790
STATUSACTIVE
PROPERTY TYPEResidential - Single Family
SUBDIVISIONHAMILTON TWP
SCHOOLCHAMBERSBURG AREA
Property Description
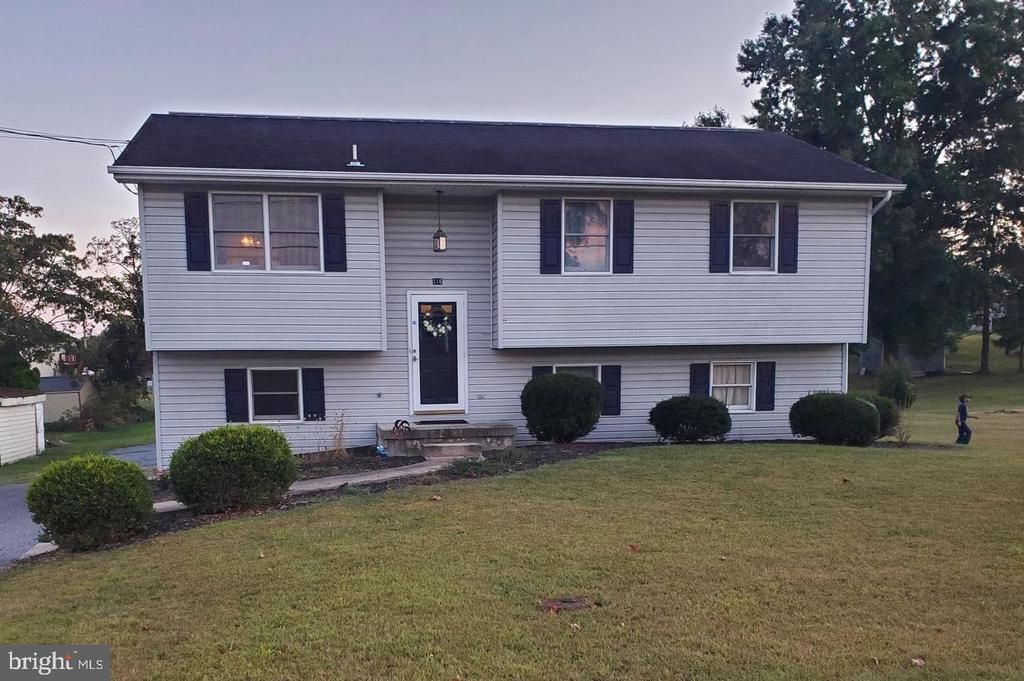
Looking for incredible space, flexibility, and a dream workshop at an unbeatable value? This beautifully renovated, 2,080-square-foot split-foyer home offers four to five bedrooms and two full baths across two fully finished, light-filled levels. The main floor features three comfortable bedrooms, a full bath, and an open living and dining area that flows seamlessly onto a 10x10 rear deck. Downstairs, the at-grade lower level provides a massive family room, a second full bath with a relaxing whirlpool tub, a laundry closet, and a highly adaptable layout including a fourth bedroom, a bonus room perfect for an office or play area, and a versatile rear entrance that easily transitions into a mudroom or future kitchenette. The ultimate showstopper sits just out back: a massive, lit 40x30 detached garage with two automatic openers, room for multiple vehicles, and an expansive workshop area, making this turnkey property a rare find with limitless potential.
Property Features
Property Type: Residential - Single Family
Basement: Yes
Basement: Full, Fully Finished, Heated, Improved, Outside Entrance
Cooling: Central A/C
Fuel Type: Electric
Garage: 2
Heating: Baseboard - Electric
Home Style: Split Foyer
Lot Size: 0.30 Acres
Roof Type: Architectural Shingle
Stories: 2.0
Taxes: $3,340
Year Built: 1992
Feature Descriptions
Additional Structures: Above Grade
Appliances: Dishwasher, Refrigerator, Stainless Steel Appliances, Stove
Days on Site: 16
Electric: 200+ Amp Service
Exterior: Vinyl Siding
Flooring: Carpet, Laminated, Vinyl
Interior: Combination Kitchen/Dining, Family Room Off Kitchen, Floor Plan - Traditional
Lot Dimensions: 0.30 Acre(S)
Municipality: HAMILTON TWP
Parking Notes: 2 Total Parking Spaces
Rooms: Living Room, Dining Room, Bedroom 2,Bedroom 3,Bedroom 4,Kitchen, Family Room, Bedroom 1,Mud Room, Office, Bathroom 1,Bathroom 2
Sewer: Public Sewer
SQFT Above Finished: 1480
SQFT Total Finished: 1480
Structure Type: Detached
Total Garage/Parking Spaces: 2
Water: Public
Room Sizes
Living Room: 16 x 12 Level - Main
Kitchen: 9 x 9 Level - Main
Bathroom 1: 11 x 6 Level - Main
Dining Room: 9 x 8 Level - Main
Bedroom 1: 12 x 11 Level - Main
Bedroom 2: 13 x 9 Level - Main
Bedroom 3: 10 x 9 Level - Main
Bedroom 4: 11 x 10 Level - Lower 1
Family Room: 21 x 13 Level - Lower 1
Bathroom 2: 10 x 7 Level - Lower 1
Mud Room: 11 x 10 Level - Lower 1
Office: 11 x 10 Level - Lower 1
Local Schools
High School: CHAMBERSBURG AREA SENIOR
School District: CHAMBERSBURG AREA
Listed By / Shown By
Listed By
Agency Name: KW Empower
Agency Phone: 2156273500
Shown By
Agent Name: Larry Levin
Agent Phone: Cell: (267) 808-6565
Agency Title: RealtyMark

Estimate Your Payment
Estimated Payment
$ 1,008.08 per month $645.19 Principal & Interest $278.33 Property Tax $84.55 Homeowner's InsuranceChange Payment Information
Privacy Policy / DMCA Notice / ADA Accessibility


This site is hosted, designed and copyright
© 1994 - 2026 by
Delta Media Group, Inc. -- Patent Pending --
Agent License Information: RB068489
516 Hamilton Avenue | MLS# PAFL2035790
This single family home located at 516 Hamilton Avenue, Chambersburg, PA 17202 is currently listed for sale with an asking price of $289,900. This property was built in 1992 and has 4 bedrooms and 2 full baths with 1480 sq. ft. Hamilton Avenue is located in the HAMILTON TWP subdivision within the CHAMBERSBURG AREA school district. Search HAMILTON TWP real estate on www.livelovephilly.com today.