Larry Levin, Realtor

BEDS4
BATHS2 full 1 partial
SQUARE FEET1,903
MLS#NJCD2121816
STATUSACTIVE
PROPERTY TYPEResidential - Single Family
SCHOOLAUDUBON PUBLIC SCHOOLS
Property Description
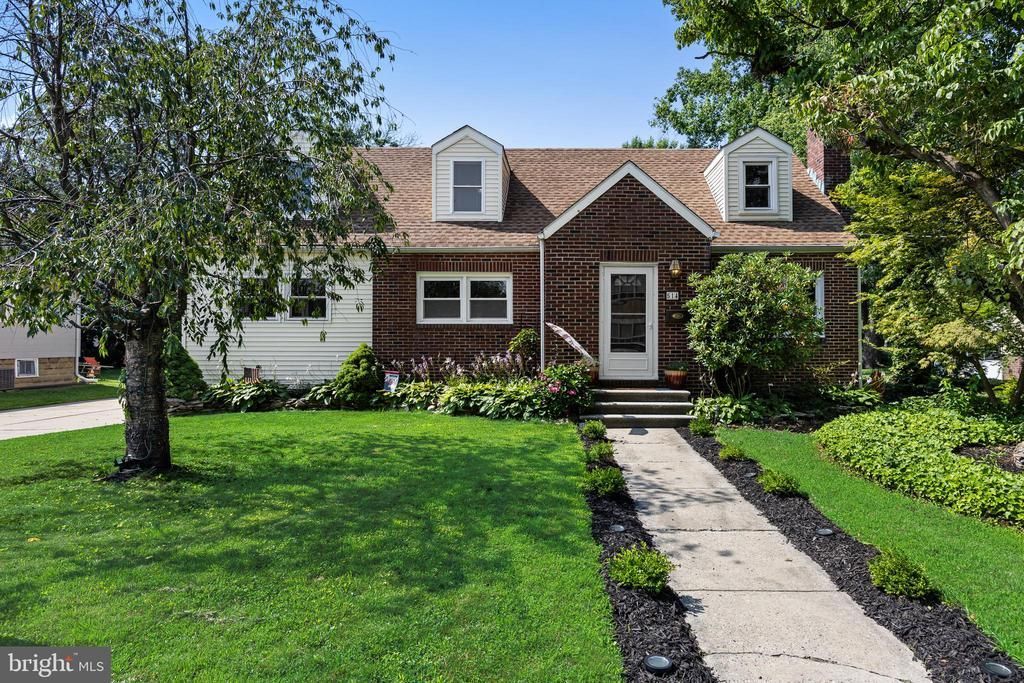
Welcome home to this spacious expanded Cape, perfectly blending classic charm with everyday functionality in a prime Audubon location. Situated on a lavish lot and a half, the exterior greets you with beautiful landscaping and lovely shade from multiple trees before you even enter the home. Just beyond the ample double wide driveway, the backyard features a beautiful garden ready for planting whatever you desire—vegetables, fruits, herbs or flowers; the space is ready for it all. Plenty of yard extends beyond the garden, offering endless possibilities there as well. There is so much space for everything and anything. The choice is yours! Step inside the back door to find hardwood floors throughout most of the main level, where a welcoming family room features a generous coat nook-perfect for keeping everyone organized. The thoughtfully designed kitchen offers excellent workspace and easy-to-maintain flooring, while the adjoining back entrance also features durable tile for added convenience. The main level also includes a convenient half bath. A private office ensures you have peace & quiet to work effectively at home, away from the daily goings-on of the household. If a separate office isn't needed for your daily living, this bonus room offers the versatility to easily adapt to your lifestyle. A formal dining room, and a cozy living room centered around a beautiful wood-burning fireplace round out the main floor living space. The second level features four comfortably sized bedrooms and two full hallway bathrooms, providing plenty of space for family and guests alike. Hardwood flooring extends throughout the entire upper level creating a warm, cohesive feel while offering timeless style and easy maintenance. The thoughtfully designed layout provides comfortable living with well-proportioned rooms, making this level both functional and inviting. The full, unfinished basement provides endless possibilities for storage, hobbies, or future finishing. The basement also includes a dedicated laundry area and a sump pump for added peace of mind. Ideally situated just minutes from Audubon High School and Middle School, Haddon Lake Park, Route 295, and the base of the Walt Whitman Bridge, this home offers exceptional convenience for commuters while keeping parks, schools, and everyday amenities close by. This is a wonderful opportunity to enjoy space, comfort, and an unbeatable location.
Property Features
Property Type: Residential - Single Family
Basement: Yes
Basement: Unfinished
Cooling: Central A/C
Fireplaces: 1
Fuel Type: Natural Gas
Heating: Baseboard - Hot Water
Home Style: Cape Cod
Lot Size: 0.28 Acres
Roof Type: Pitched, Shingle
Stories: 2.0
Taxes: $10,290
Year Built: 1951
Feature Descriptions
Additional Structures: Above Grade, Below Grade
Appliances: Refrigerator, Oven/Range - Gas, Dishwasher, Washer, Dryer
Days on Site: 7
Exterior: Frame
Exterior: Exterior Lighting, Sidewalks, Street Lights
Fireplace: Brick
Flooring: Hardwood, Ceramic Tile
Interior: Crown Moldings, Ceiling Fan(s), Bathroom - Tub Shower, Bathroom - Walk-In Shower, Family Room Off Kitchen, Formal/Separate Dining Room, Wood Floors
Lot Dimensions: 0.28 Acre(S)
Municipality: AUDUBON BORO
Parking Notes: 4 Total Parking Spaces
Rooms: Living Room, Dining Room, Primary Bedroom, Bedroom 2,Bedroom 3,Bedroom 4,Kitchen, Family Room, Den, Laundry, Other, Utility Room
Sewer: Public Sewer
SQFT Above Finished: 1903
SQFT Total Finished: 1903
Structure Type: Detached
Total Garage/Parking Spaces: 4
Water: Public
Room Sizes
Living Room: 13 x 21 Level - Main
Dining Room: 13 x 12 Level - Main
Den: 10 x 13 Level - Main
Family Room: 23 x 13 Level - Main
Kitchen: 10 x 15 Level - Main
Primary Bedroom: 21 x 11 Level - Upper 1
Bedroom 2: 11 x 10 Level - Upper 1
Bedroom 3: 11 x 13 Level - Upper 1
Bedroom 4: 11 x 6 Level - Upper 1
Laundry: 9 x 15 Level - Lower 1
Utility Room: 23 x 11 Level - Lower 1
Other: 15 x 13 Level - Lower 1
Other: 22 x 9 Level - Lower 1
Local Schools
High School: AUDUBON H.S.
Middle School: AUDUBON JR-SR
Elementary School: MANSION AVENUE E.S.
School District: AUDUBON PUBLIC SCHOOLS
Listed By / Shown By
Listed By
Agency Name: Keller Williams Realty
Agency Phone: 8563211212
Shown By
Agent Name: Larry Levin
Agent Phone: Cell: (267) 808-6565
Agency Title: RealtyMark

Estimate Your Payment
Estimated Payment
$ 2,151.36 per month $1,143.94 Principal & Interest $857.50 Property Tax $149.92 Homeowner's InsuranceChange Payment Information
Privacy Policy / DMCA Notice / ADA Accessibility


This site is hosted, designed and copyright
© 1994 - 2026 by
Delta Media Group, Inc. -- Patent Pending --
Agent License Information: RB068489
514 Walnut Street | MLS# NJCD2121816
This single family home located at 514 Walnut Street, Audubon, NJ 08106 is currently listed for sale with an asking price of $514,000. This property was built in 1951 and has 4 bedrooms and 2 full and 1 partial baths with 1903 sq. ft. Walnut Street is located within the AUDUBON PUBLIC SCHOOLS school district. Search Audubon real estate on www.livelovephilly.com today.