Larry Levin, Realtor

BEDS2
BATHS1 full 1 partial
MLS#4039183
STATUS
PROPERTY TYPEResidential - Townhouse
Property Description
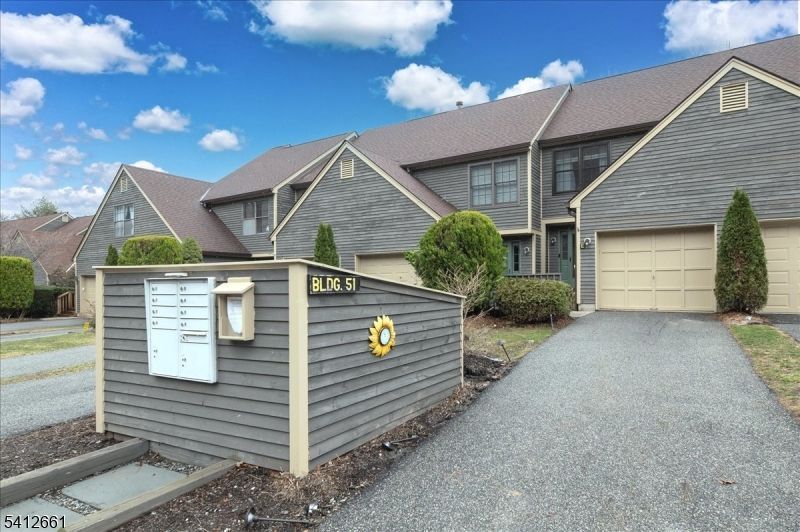
Move right in to the one of the largest units available in Bald Eagle Village which offers so much space for living & entertaining. Features include new windows, slider & skylights, new furnace & hot water heater, updated full bath, new washer & dryer, new range, microwave & refrigerator, central air, custom blinds, central vac, attached garage, huge attic with high ceiling, private deck and full finished basement. From the garage, enter into the first floor where you will find the kitchen, dining area, and half bath. Upstairs are 2 large bedrooms with plenty of closet space and a recently renovated full bath. The lower level features your living room with woodburning fireplace, slider to your private deck, den with French doors and laundry room. Continue downstairs to the full finished basement with your very own bar. Bald Eagle Village offers beautiful grounds with & amenities with easy access to public transportation, major roadways & and all conveniences.
Property Features
Property Type: Residential - Townhouse
Basement: Finished, Full
Basement: Yes
Cooling: 1 Unit, Central Air
Fuel Type: Gas-Natural
Garage: 1
Heating: 1 Unit, Forced Hot Air
Home Style: Townhouse-Interior, Multi Floor Unit
Roof Type: Asphalt Shingle
Taxes: $8,956
Year Built: 1994
Amenities
Deck
Storm Door(s)
Tennis Courts
Feature Descriptions
Appliances: Carbon Monoxide Detector, Central Vacuum, Cooktop - Gas, Dishwasher, Dryer, Microwave Oven, Range/Oven-Gas, Refrigerator, Washer
Days on Site: 8
Driveway: 1 Car Width
Exterior: Clapboard
Fireplace: Wood Burning
Flooring: Carpeting, Laminate, Tile
Parking Notes: Attached Garage
Sewer: Public Sewer
Utilities: All Underground, Electric, Gas-Natural
Water: Public Water
Local Schools
High School: W MILFORD
Middle School: MACOPIN
Listed By / Shown By
Listed By
Agency Name: WEICHERT REALTORS
Agency Contact: 862-200-8219
Shown By
Agent Name: Larry Levin
Agent Phone: Cell: (267) 808-6565
Agency Title: RealtyMark

Estimate Your Payment
Estimated Payment
$ 1,778.40 per month $912.48 Principal & Interest $746.33 Property Tax $119.58 Homeowner's InsuranceChange Payment Information
Privacy Policy / DMCA Notice / ADA Accessibility


This site is hosted, designed and copyright
© 1994 - 2026 by
Delta Media Group, Inc. -- Patent Pending --
Agent License Information: RB068489
51 Beacon Hill Rd | MLS# 4039183
This townhouse located at 51 Beacon Hill Rd, West Milford, NJ 07480 is currently listed for sale with an asking price of $410,000. This property was built in 1994 and has 2 bedrooms and 1 full and 1 partial baths. Search West Milford real estate on www.livelovephilly.com today.