Larry Levin, Realtor

BEDS3
BATHS2 full 1 partial
SQUARE FEET2,397
MLS#NJCD2118490
STATUSACTIVE UNDER CONTRACT
PROPERTY TYPEResidential - Single Family
SUBDIVISIONKINGSTON
SCHOOLCHERRY HILL TOWNSHIP PUBLIC SCHOOLS
Property Description
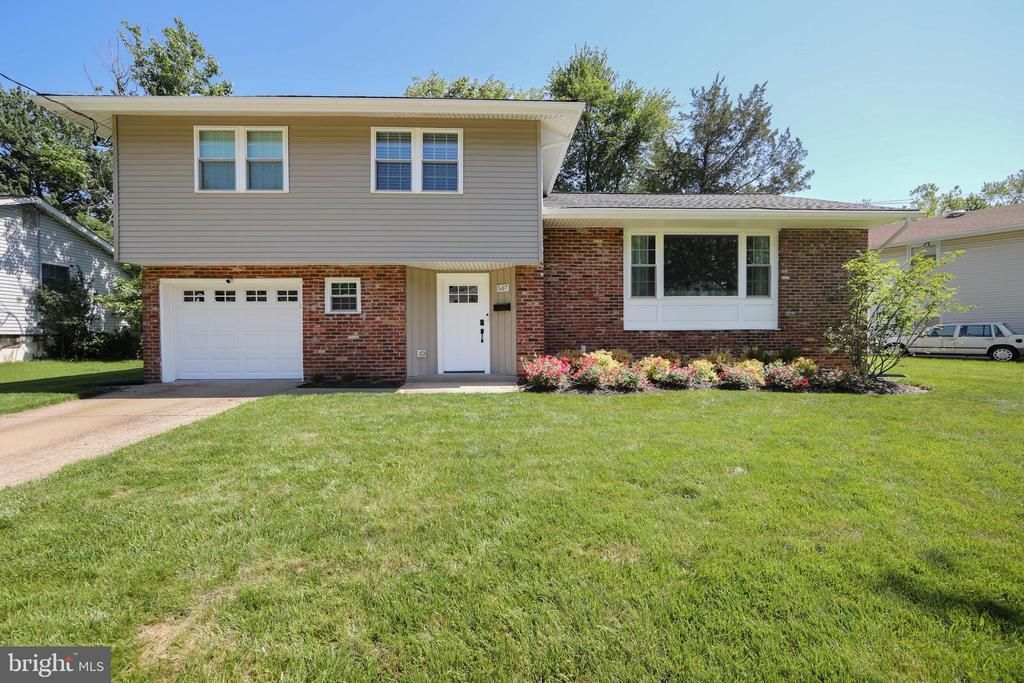
Showings begin at the open house on Saturday, June 6th. Come see this stunning, move-in-ready home! Fully renovated in 2024, this property features newer windows, sliding glass doors, a modernized kitchen, and updated bathrooms. The kitchen, dining, and living rooms seamlessly flow together, creating a dynamic open-concept space highlighted by vaulted ceilings and gorgeous hardwood flooring. The chef's kitchen boasts stainless steel appliances, 42" white cabinetry, granite countertops, a large island, a gas range, decorative pendant lighting, recessed lights, and a custom tiled backsplash. The primary bedroom offers a spacious walk-in closet and an en-suite bathroom complete with a beautifully tiled shower, a white vanity, and custom tile flooring. The main hall bathroom features a convenient double-sink vanity and tiled floors. Two additional generously sized bedrooms offer ample closet space and hardwood floors. Need more space? The beautifully finished basement provides the perfect bonus area for entertaining, a home gym, or a playroom. Outside, enjoy a luscious green backyard made for entertaining, featuring a newer upper deck for barbecuing and a brand-new paver patio for outdoor dining. Schedule your appointment today before it’s gone!
Property Features
Property Type: Residential - Single Family
Basement: Daylight, Partial, Heated, Interior Access, Improved, Sump Pump
Basement: Yes
Cooling: Central A/C
Fireplaces: 1
Fuel Type: Natural Gas
Garage: 1
Heating: Forced Air, Heat Pump(s)
Home Style: Split Level
Lot Size: 0.20 Acres
Roof Type: Asphalt, Shingle
Stories: 3.0
Taxes: $12,514
Year Built: 1956
Feature Descriptions
Additional Structures: Above Grade, Below Grade
Appliances: Built-In Microwave, Disposal, Dishwasher, Dryer, Oven/Range - Gas, Range Hood, Refrigerator, Stainless Steel Appliances, Washer, Water Heater
Days on Site: 43
Exterior: Flood Lights, Sidewalks, Street Lights
Exterior: Frame, Brick, Vinyl Siding
Fireplace: Brick, Mantel(s), Wood
Flooring: Ceramic Tile, Hardwood, Engineered Wood, Luxury Vinyl Plank
Interior: Bathroom - Stall Shower, Bathroom - Tub Shower, Ceiling Fan(s), Combination Kitchen/Dining, Kitchen - Gourmet, Kitchen - Island, Kitchen - Table Space, Recessed Lighting, Walk-in Closet(s), Wood Floors, Combination Dining/Living, Combination Kitchen/Living
Lot: Front Yard, Landscaping, Level, Rear Yard, SideYard(s)
Lot Dimensions: 0.20 Acre(S)
Municipality: CHERRY HILL TWP
Parking Features: Concrete Driveway
Parking Notes: 3 Total Parking Spaces
Pet Restrictions: No Pet Restrictions
Rooms: Primary Bedroom, Bedroom 2,Bedroom 3,Kitchen, Family Room, Basement, Great Room, Laundry
Sewer: Public Sewer
SQFT Above Finished: 1897
SQFT Below Finished: 500
SQFT Total Finished: 2397
Structure Type: Detached
Total Garage/Parking Spaces: 3
Water: Public
Windows: Replacement
Room Sizes
Family Room: 20 x 13 Level - Main
Primary Bedroom: 14 x 13 Level - Upper 2
Bedroom 2: 12 x 10 Level - Upper 2
Bedroom 3: 12 x 10 Level - Upper 2
Great Room: 27 x 15 Level - Upper 1
Kitchen: 27 x 10 Level - Upper 1
Laundry: 10 x 10 Level - Lower 1
Local Schools
High School: CHERRY HILL HIGH - WEST
Middle School: JCARUSI
Elementary School: KINGSTON E.S.
School District: CHERRY HILL TOWNSHIP PUBLIC SCHOOLS
Listed By / Shown By
Listed By
Agency Name: Long & Foster Real Estate, Inc.
Agency Phone: 8568572200
Shown By
Agent Name: Larry Levin
Agent Phone: Cell: (267) 808-6565
Agency Title: RealtyMark

Estimate Your Payment
Estimated Payment
$ 2,427.31 per month $1,224.06 Principal & Interest $1,042.83 Property Tax $160.42 Homeowner's InsuranceChange Payment Information
Privacy Policy / DMCA Notice / ADA Accessibility


This site is hosted, designed and copyright
© 1994 - 2026 by
Delta Media Group, Inc. -- Patent Pending --
Agent License Information: RB068489
507 Howard Road | MLS# NJCD2118490
This single family home located at 507 Howard Road, Cherry Hill, NJ 08034 is currently listed for sale with an asking price of $550,000. This property was built in 1956 and has 3 bedrooms and 2 full and 1 partial baths with 2397 sq. ft. Howard Road is located in the KINGSTON subdivision within the CHERRY HILL TOWNSHIP PUBLIC SCHOOLS school district. Search KINGSTON real estate on www.livelovephilly.com today.