Larry Levin, Realtor

BEDS5
BATHS2 full 1 partial
MLS#4040384
STATUS
PROPERTY TYPEResidential - Single Family
Property Description
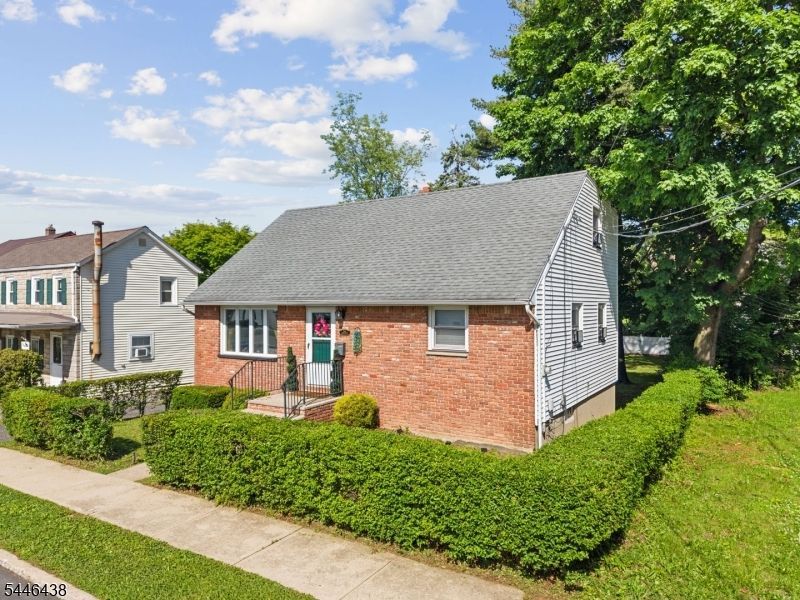
Welcome to 506 Green St., Boonton! This beautifully updated 5-bedroom, 2.5-bath home is much larger than it appears from the outside, offering a surprisingly spacious and versatile interior designed for comfortable everyday living. Thoughtfully updated throughout, this move-in-ready home features generous living spaces, well-sized bedrooms, and a flexible floor plan that easily accommodates a growing household, guests, or a home office. The many recent improvements provide modern comfort while preserving the home's inviting charm. Whether you're entertaining friends or enjoying quiet evenings at home, you'll appreciate the abundance of space and functionality this home offers. Ideally located just minutes from vibrant downtown Boonton, parks, shopping, restaurants, and local schools, you'll also enjoy easy access to Routes 287, 80, 202, and nearby NJ Transit options, making commuting throughout Northern New Jersey and into New York City convenient. Don't miss this unique home that truly delivers more than meets the eye?schedule your private tour today and experience the space for yourself!
Property Features
Property Type: Residential - Single Family
Basement: Finished, Walkout
Basement: Yes
Cooling: Window A/C(s)
Fuel Type: Electric, Gas-Natural
Heating: Baseboard - Hotwater
Home Style: Cape Cod
Lot Size: 0.20 Acres
Roof Type: Asphalt Shingle
Taxes: $10,479
Year Built: 1950
Amenities
Carbon Monoxide Detector
Fire Extinguisher
Smoke Detector
Walk-In Closet
Deck
Metal Fence
Feature Descriptions
Appliances: Carbon Monoxide Detector, Dishwasher, Dryer, Kitchen Exhaust Fan, Range/Oven-Gas, Refrigerator, Washer, Water Filter
Days on Site: 3
Driveway: 1 Car Width
Exterior: Brick, Vinyl Siding
Flooring: Laminate
Handicap: No
Lot Dimensions: 0.20 acre(s)
Sewer: Public Sewer
Utilities: All Underground, Gas-Natural
Water: Public Water
Room Sizes
Primary: 12x14
Bedroom 2: 12x12
Bedroom 3: 12x12
Bedroom 4: 12x12
Dining Room: 13x12
Family Room: 18x17
Kitchen: 13x12
Living Room: 19x12
Storage Room: 18x12
Laundry Room: 13x7
Utility Room: 7x12
Bathroom: 13x12
Listed By / Shown By
Listed By
Agency Name: EXP REALTY, LLC
Agency Contact: 201-310-7000
Shown By
Agent Name: Larry Levin
Agent Phone: Cell: (267) 808-6565
Agency Title: RealtyMark

Estimate Your Payment
Estimated Payment
$ 2,509.45 per month $1,446.62 Principal & Interest $873.25 Property Tax $189.58 Homeowner's InsuranceChange Payment Information
Privacy Policy / DMCA Notice / ADA Accessibility


This site is hosted, designed and copyright
© 1994 - 2026 by
Delta Media Group, Inc. -- Patent Pending --
Agent License Information: RB068489
506 Green St | MLS# 4040384
This single family home located at 506 Green St, Boonton, NJ 07005 is currently listed for sale with an asking price of $650,000. This property was built in 1950 and has 5 bedrooms and 2 full and 1 partial baths. Search Boonton real estate on www.livelovephilly.com today.