Larry Levin, Realtor

BEDS3
BATHS2 full 1 partial
SQUARE FEET2,028
MLS#B26033347
STATUSActive
PROPERTY TYPEResidential - Single Family
SUBDIVISIONCORAL KEY VILLAS 2ND SEC
Property Description
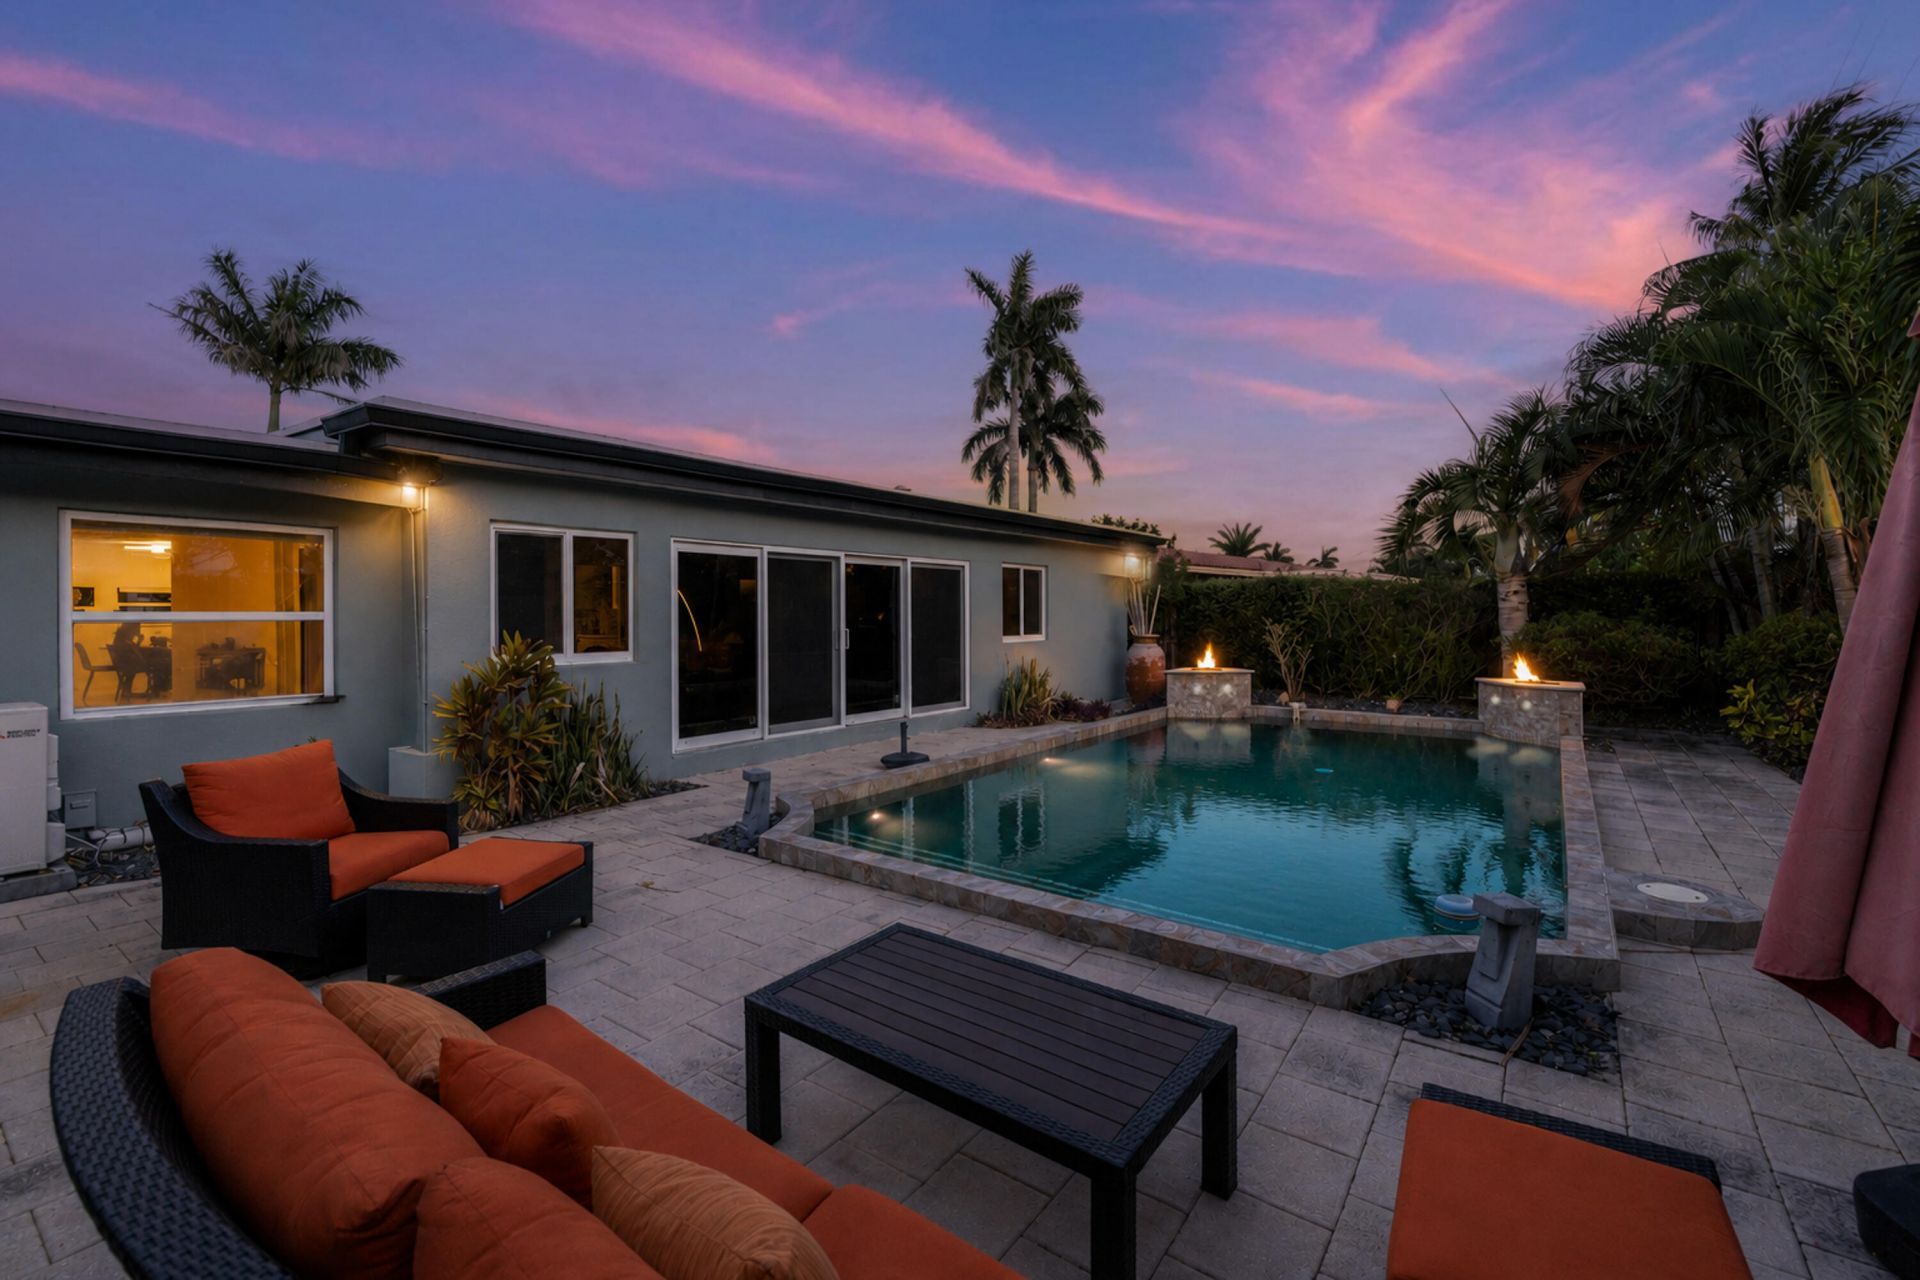
Welcome to this exceptional one-story home with no HOA, beautifully maintained and truly move-in ready. The home offers a spacious living area, formal dining room, and tile and wood flooring throughout, along with impact windows and doors. The kitchen is thoughtfully designed with crisp white cabinetry, stainless steel appliances, a wall oven, and a cooktop with a stylish designer hood. The primary suite is generously sized and offers a comfortable retreat, while the enclosed Florida room adds valuable living space with wood ceilings, abundant natural light, and sliding doors that open to the backyard. The backyard is a private oasis featuring paver patios, lush tropical landscaping, a fully fenced yard, and a pool area perfect for relaxing or entertaining. A built-in summer kitchen makes outdoor living easy and enjoyable year-round. Additional highlights include a circular paver driveway, one-car garage, and a separate utility room. Ideally located in Lighthouse Point, just minutes from the beach, shopping, dining, and everything South Florida has to offer.
Property Features
Property Type: Residential - Single Family
Cooling: Central Air, Ceiling Fan(s), Electric
Fenced: Yes
Garage: 1 car attached
Heating: Central, Electric
Home Style: Traditional
Lot Size: 0.18 Acres
Roof Type: Flat, Tile
Stories: 1.0
Taxes: $13,672
Year Built: 1957
Amenities
Kitchen Island
Pantry
Walk-In Closet(s)
Bedroom Layout - Split
Cabana Bath
Built-in Barbecue
Barbecue
Custom Lighting
Summer Kitchen
Feature Descriptions
Appliances: Electric Water Heater, Cooktop, Dryer, Dishwasher, Ice Maker, Microwave, Oven, Refrigerator, Vented Exhaust Fan, Water Heater, Washer, Electric Cooktop
Exterior: Block, Stucco
Fencing: Back Yard, Fenced, Wood
Flooring: Tile, Vinyl, Wood
Furnished: Unfurnished
Laundry: In Bathroom, Inside, Sink, Washer Hookup, Laundry Tub
Lot: Interior Lot, Sidewalks
Lot: Interior Lot, Sidewalks
Parcel#: 484307090070
Parking: Circular Driveway, Driveway, Garage Door Opener, Paver Block, Decorative, Garage, Attached Garage, Attached
Parking Notes: Circular Driveway, Driveway, Garage Door Opener, Pave
Patio/Porch: Patio - Open, Patio
Pets Allowed: Yes, No Restrictions
Pool: Fenced, In Ground, Equipment Included, Private
Restrictions: No Restrictions
Sewer: Public Sewer
Special View Info: Pool
SQFT Living: 2028
Structure Type: House
Swimming Pool: Yes
Total Rooms: 3
Utilities: Cable Connected, Electricity Connected, Sewer Connected, Water Connected
Utilities: Cable Connected, Electricity Connected, Sewer Connected, Water Connected
Water: Public
Waterfront Features: None
Windows: Sliding
Local Schools
High School: Deerfield Beach
Middle School: Deerfield Beach
Elementary School: Norcrest
Listed By / Shown By
Listed By
Agency Name: REDFIN CORPORATION
Agency Phone: 813-518-8756
Shown By
Agent Name: Larry Levin
Agent Phone: Cell: (267) 808-6565
Agency Title: RealtyMark

Estimate Your Payment
Estimated Payment
$ 3,654.05 per month $2,223.34 Principal & Interest $1,139.33 Property Tax $291.38 Homeowner's InsuranceChange Payment Information
Privacy Policy / DMCA Notice / ADA Accessibility


This site is hosted, designed and copyright
© 1994 - 2026 by
Delta Media Group, Inc. -- Patent Pending --
Agent License Information: RB068489
5041 NE 24th Avenue | MLS# B26033347
This single family home located at 5041 NE 24th Avenue, Lighthouse Point, FL 33064 is currently listed for sale with an asking price of $999,000. This property was built in 1957 and has 3 bedrooms and 2 full and 1 partial baths with 2028 sq. ft. NE 24th Avenue is located in the CORAL KEY VILLAS 2ND SEC subdivision. Search CORAL KEY VILLAS 2ND SEC real estate on www.livelovephilly.com today.