Larry Levin, Realtor

BEDS4
BATHS3 full
MLS#4039516
STATUS
PROPERTY TYPEResidential - Single Family
Property Description
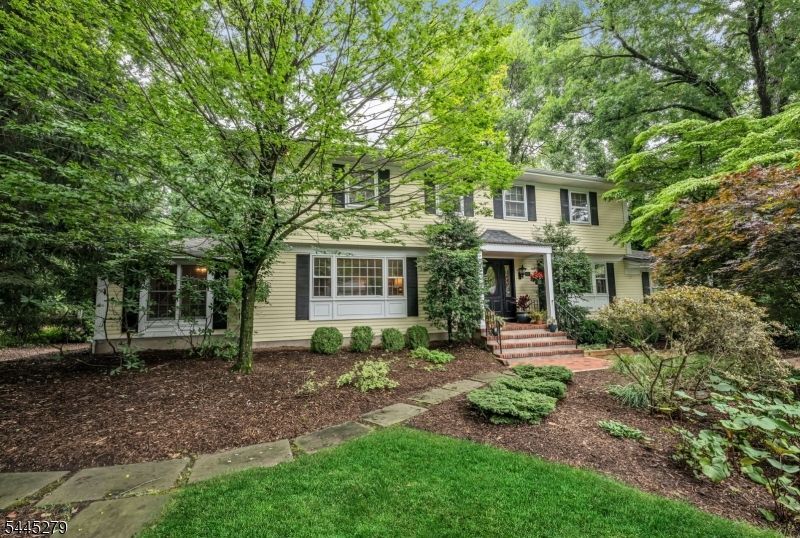
Situated in Allendale's prestigious San Jacinto neighborhood, this distinguished center hall colonial sits on nearly an acre of beautifully landscaped grounds. A gracious entry welcomes you with gleaming hardwood floors and abundant natural light. At the heart of the home, the custom eat-in kitchen features rich cherry cabinetry, granite countertops, a generous center island, and high-end appliances. The kitchen flows seamlessly into the great room with vaulted ceilings, a fireplace, and exquisite custom millwork. The formal living room and dining room with a wood-burning fireplace offer timeless elegance, while a private office with French doors provides an ideal workspace. A sunken three-season room overlooks the tranquil backyard, serving as a peaceful extension of the home. Upstairs, the primary suite offers two walk-in closets and a recently renovated ensuite bath with an oversized glass-enclosed shower. Three additional bedrooms and an updated hall bath complete the second level. The finished lower level adds exceptional living space with a rec room, home gym, temperature-controlled wine cellar, workshop, and storage. Outside, enjoy a private backyard oasis with mature landscaping, expansive hardscaping, and a dedicated fire pit area perfect for everyday enjoyment or entertaining. Conveniently located near NYC transportation, top-rated schools, shopping, dining, and parks, this exceptional home offers luxury living in one of Allendale's most sought-after neighborhoods.
Property Features
Property Type: Residential - Single Family
Basement: Yes
Basement: Finished, Full
Cooling: Central Air, Multi-Zone Cooling
Fuel Type: Gas-Natural
Garage: 2
Heating: Baseboard - Hotwater, Multi-Zone
Home Style: Colonial
Lot Size: 0.91 Acres
Roof Type: Asphalt Shingle
Taxes: $27,795
Year Built: 1965
Amenities
Patio
Storm Door(s)
Storm Window(s)
Underground Lawn Sprinkler
Feature Descriptions
Appliances: Cooktop - Gas, Dishwasher, Dryer, Kitchen Exhaust Fan, Microwave Oven, Refrigerator, Wall Oven(s) - Gas, Washer, Wine Refrigerator
Days on Site: 7
Driveway: 2 Car Width, Blacktop, Paver Block
Exterior: Clapboard
Fireplace: Dining Room, Gas Fireplace, Great Room, Wood Burning
Flooring: Carpeting, Tile, Wood
Lot: Level Lot
Lot Dimensions: 0.91 acre(s)
Parking Notes: Attached Garage, Garage Door Opener
Sewer: Public Sewer
Utilities: Electric
Water: Public Water
Local Schools
High School: N.HIGHLAND
Middle School: BROOKSIDE
Elementary School: HILLSIDE
Listed By / Shown By
Listed By
Agency Name: KELLER WILLIAMS VILLAGE SQUARE
Agency Contact: 201-888-2900
Shown By
Agent Name: Larry Levin
Agent Phone: Cell: (267) 808-6565
Agency Title: RealtyMark

Estimate Your Payment
Estimated Payment
$ 6,847.27 per month $4,006.02 Principal & Interest $2,316.25 Property Tax $525.00 Homeowner's InsuranceChange Payment Information
Privacy Policy / DMCA Notice / ADA Accessibility


This site is hosted, designed and copyright
© 1994 - 2026 by
Delta Media Group, Inc. -- Patent Pending --
Agent License Information: RB068489
503 Mark Rd | MLS# 4039516
This single family home located at 503 Mark Rd, Allendale, NJ 07401 is currently listed for sale with an asking price of $1,799,999. This property was built in 1965 and has 4 bedrooms and 3 full baths. Search Allendale real estate on www.livelovephilly.com today.