Larry Levin, Realtor

BEDS4
BATHS2 full 1 partial
MLS#4037311
STATUS
PROPERTY TYPEResidential - Single Family
Property Description
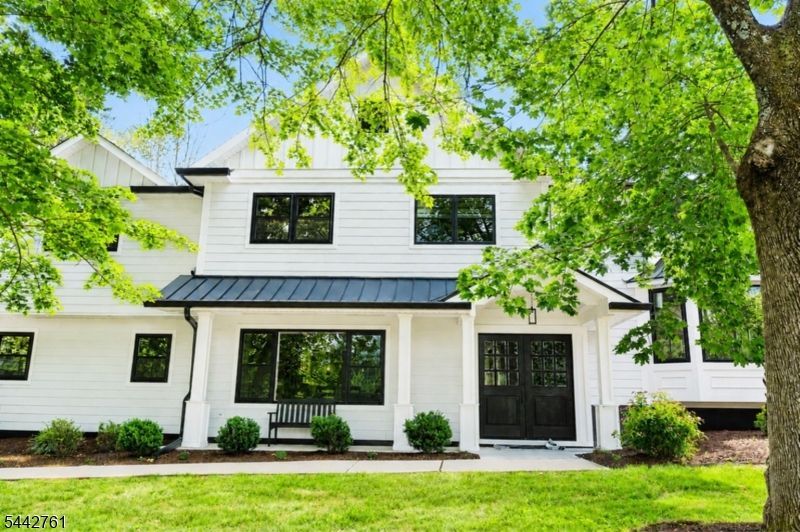
Welcome to this beautifully updated, move-in-ready home offering style, space, and comfort. The open-concept layout is filled with natural light and features a stunning kitchen with an oversized island, quartz countertops, custom cabinetry, and brand-new stainless steel appliances perfect for everyday living and entertaining. The spacious living area showcases hardwood floors, recessed lighting, and custom built-ins, creating a warm and inviting atmosphere. This home offers 4 generously sized bedrooms, including spacious walk-in closets, providing ample storage throughout and two full bathrooms and one half bath, The finished basement adds valuable living space, ideal for a family room, home office, or gym. The home features thoughtfully designed for convenience and functionality. Exterior highlights include Hardie board siding, black-trimmed windows, and a charming covered front porch that adds to the home's exceptional curb appeal.
Property Features
Property Type: Residential - Single Family
Basement: Yes
Basement: Finished
Cooling: 1 Unit, Ceiling Fan, Central Air, Multi-Zone Cooli
Fuel Type: Gas-Natural
Garage: 2
Heating: 1 Unit, Forced Hot Air, Multi-Zone
Home Style: Custom Home
Lot Size: 0.88 Acres
Roof Type: Asphalt Shingle, Metal
Taxes: $11,062
Year Built: 1970
Amenities
Walk-In Closet
Deck
Patio
Feature Descriptions
Appliances: Dishwasher, Dryer, Range/Oven-Gas, Refrigerator, Washer
Bath: Stall Shower
Days on Site: 19
Driveway: 2 Car Width
Exterior: Clapboard
Fireplace: Living Room, Wood Burning
Flooring: Tile, Wood
Lot: Wooded Lot
Lot Dimensions: 0.88 acre(s)
Parking Notes: Attached Garage, Finished Garage
Sewer: Public Sewer
Utilities: Electric, Gas-Natural
Water: Well
Room Sizes
Primary: 13x15
Bedroom 2: 12x12
Bedroom 3: 13x12
Bedroom 4: 12x11
Local Schools
High School: WHRHS
Middle School: MIDDLE
Elementary School: WOODLAND
Listed By / Shown By
Listed By
Agency Name: RE/MAX PREMIER
Agency Contact: 973-699-6987
Shown By
Agent Name: Larry Levin
Agent Phone: Cell: (267) 808-6565
Agency Title: RealtyMark

Estimate Your Payment
Estimated Payment
$ 5,072.75 per month $3,669.96 Principal & Interest $921.83 Property Tax $480.96 Homeowner's InsuranceChange Payment Information
Privacy Policy / DMCA Notice / ADA Accessibility


This site is hosted, designed and copyright
© 1994 - 2026 by
Delta Media Group, Inc. -- Patent Pending --
Agent License Information: RB068489
50 Mountain Ave | MLS# 4037311
This single family home located at 50 Mountain Ave, Warren, NJ 07059 is currently listed for sale with an asking price of $1,649,000. This property was built in 1970 and has 4 bedrooms and 2 full and 1 partial baths. Search Warren real estate on www.livelovephilly.com today.