Larry Levin, Realtor

BEDS2
BATHS2 full
SQUARE FEET1,585
MLS#NJOC2043600
STATUSACTIVE
PROPERTY TYPEResidential - Single Family
Property Description
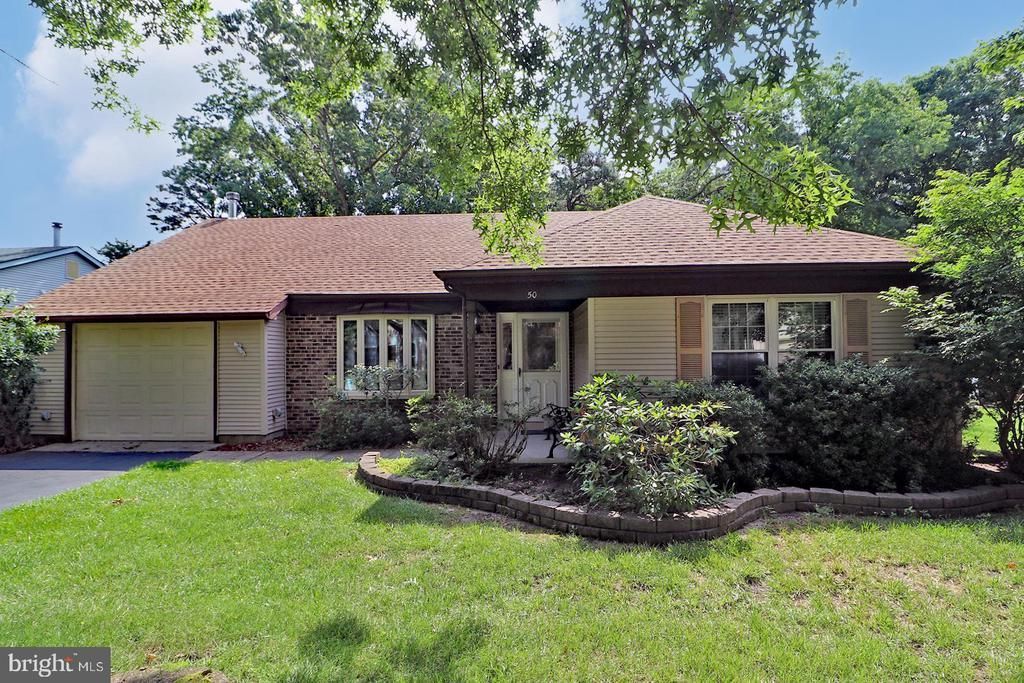
Spacious Kensington model in the desirable Whiting Station 55+ community featuring 2 bedrooms, 2 full baths and a heated four-season sunroom with a wood-burning stove for year round enjoyment. This well maintained home offers a functional floor plan, generous living space and is situated on a large lot with a private backyard. Enjoy an active lifestyle with community amenities including a clubhouse, swimming pool, bocce, pickleball & shuffleboard. Conveniently located near shopping, dining and major roadways. Move-in ready-just unpack and enjoy!!!
Property Features
Property Type: Residential - Single Family
Cooling: Central A/C
Fireplaces: 1
Fuel Type: Oil
Garage: 1
Heating: Baseboard - Electric, Forced Air
Home Style: Ranch/Rambler
Lot Size: 0.00 Acre(S)
Roof Type: Architectural Shingle
Stories: 1.0
Taxes: $4,065
Year Built: 1989
Feature Descriptions
Additional Structures: Above Grade, Below Grade
Appliances: Dishwasher, Dryer - Electric, Oven/Range - Electric, Range Hood, Refrigerator, Washer, Water Heater
Community Amenities: Club House, Pickleball Courts, Pool - Outdoor, Recreational Center, Shuffleboard, Swimming Pool, Tennis Courts
Days on Site: 6
Exterior: Brick Veneer, Vinyl Siding
Fireplace: Flue for Stove, Free Standing, Wood
Flooring: Hardwood, Carpet
HOA Fee: $189.00/Monthly
Interior: Bathroom - Stall Shower, Bathroom - Tub Shower, Carpet, Ceiling Fan(s), Dining Area, Entry Level Bedroom, Formal/Separate Dining Room, Kitchen - Eat-In, Pantry, Primary Bath(s), Walk-in Closet(s)
Location: Middle Of Block
Lot Dimensions: 0.00 Acre(S)
Municipality: MANCHESTER TWP
Parking Notes: 3 Total Parking Spaces
Pet Restrictions: Cats OK, Dogs OK, Number Limit
Sewer: Public Sewer
SQFT Above Finished: 1585
SQFT Total Finished: 1585
Structure Type: Detached
Total Garage/Parking Spaces: 3
Utilities: Cable TV Available, Electric Available, Sewer Available, Water Available, Above Ground
Water: Public
Listed By / Shown By
Listed By
Agency Name: RE/MAX at Barnegat Bay - Manahawkin
Agency Phone: 6099784046
Shown By
Agent Name: Larry Levin
Agent Phone: Cell: (267) 808-6565
Agency Title: RealtyMark

Estimate Your Payment
Estimated Payment
$ 1,219.53 per month $778.73 Principal & Interest $338.75 Property Tax $102.05 Homeowner's InsuranceChange Payment Information
Privacy Policy / DMCA Notice / ADA Accessibility


This site is hosted, designed and copyright
© 1994 - 2026 by
Delta Media Group, Inc. -- Patent Pending --
Agent License Information: RB068489
50 Morning Glory La | MLS# NJOC2043600
This single family home located at 50 Morning Glory La, Whiting, NJ 08759 is currently listed for sale with an asking price of $349,900. This property was built in 1989 and has 2 bedrooms and 2 full baths with 1585 sq. ft. Search Whiting real estate on www.livelovephilly.com today.