Larry Levin, Realtor

BEDS5
BATHS4 full 1 partial
MLS#4035677
STATUS
PROPERTY TYPEResidential - Single Family
Property Description
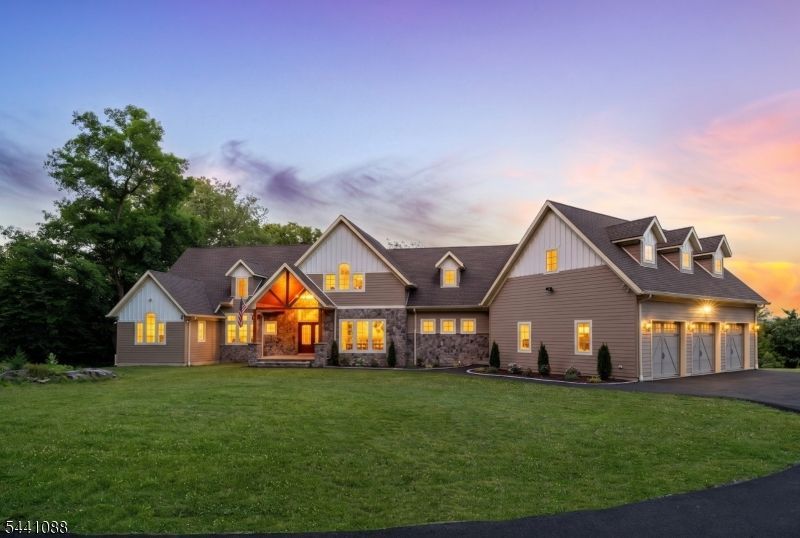
Nestled atop 11+ private acres, this exceptional estate offers breathtaking valley and mountain views, ultimate privacy, and the convenience of a neighborhood setting. A long winding driveway leads to this secluded retreat featuring a dramatic two-story foyer, soaring great room with cathedral ceilings, fireplace, and walls of windows showcasing the spectacular scenery. The luxury eat-in kitchen offers stainless steel appliances, dual islands, breakfast nook, and access to an expansive deck perfect for outdoor dining. The main level also features a formal dining room, office, laundry room, powder room, and a luxurious primary suite with a fireplace, dual walk-in closets, spa-like bath, and deck access. An additional en-suite bedroom with a private deck completes the first floor. Upstairs are three spacious bedrooms and a full bath. The partially finished walkout lower level is ready for customization with sheetrock and plumbing already in place.
Property Features
Property Type: Residential - Single Family
Basement: Yes
Basement: Finished-Partially, Walkout
Cooling: Central Air, Multi-Zone Cooling
Fuel Type: Gas-Propane Owned
Garage: 3
Heating: Multi-Zone, Radiant - Hot Water
Home Style: Custom Home, Expanded Ranch
Lot Size: 11.40 Acres
Roof Type: Asphalt Shingle
Taxes: $25,065
Amenities
Cathedral Ceiling
Deck
Open Porch(es)
Feature Descriptions
Appliances: Carbon Monoxide Detector, Central Vacuum, Dishwasher, Dryer, Generator-Built-In, Kitchen Exhaust Fan, Microwave Oven, Range/Oven-Gas, Refrigerator, Wall Oven(s) - Gas, Washer
Bath: Soaking Tub, Stall Shower
Days on Site: 27
Driveway: Driveway-Exclusive
Exterior: Stone, Vinyl Siding
Fireplace: Bedroom 1, Living Room, Rec Room, Wood Burning
Lot: Mountain View, Skyline View, Wooded Lot
Lot Dimensions: 11.40 acre(s)
Parking Notes: Attached Garage
Sewer: Septic
Utilities: All Underground
Water: Well
Listed By / Shown By
Listed By
Agency Name: COLDWELL BANKER REALTY
Agency Contact: 201-741-4999
Shown By
Agent Name: Larry Levin
Agent Phone: Cell: (267) 808-6565
Agency Title: RealtyMark

Estimate Your Payment
Estimated Payment
$ 6,337.84 per month $3,756.76 Principal & Interest $2,088.75 Property Tax $492.33 Homeowner's InsuranceChange Payment Information
Privacy Policy / DMCA Notice / ADA Accessibility


This site is hosted, designed and copyright
© 1994 - 2026 by
Delta Media Group, Inc. -- Patent Pending --
Agent License Information: RB068489
5 Vernon View Dr | MLS# 4035677
This single family home located at 5 Vernon View Dr, Vernon, NJ 07418 is currently listed for sale with an asking price of $1,688,000. This property has 5 bedrooms and 4 full and 1 partial baths. Search Vernon real estate on www.livelovephilly.com today.