Larry Levin, Realtor

BEDS3
BATHS3 full
MLS#4035907
STATUS
PROPERTY TYPEResidential - Single Family
Property Description
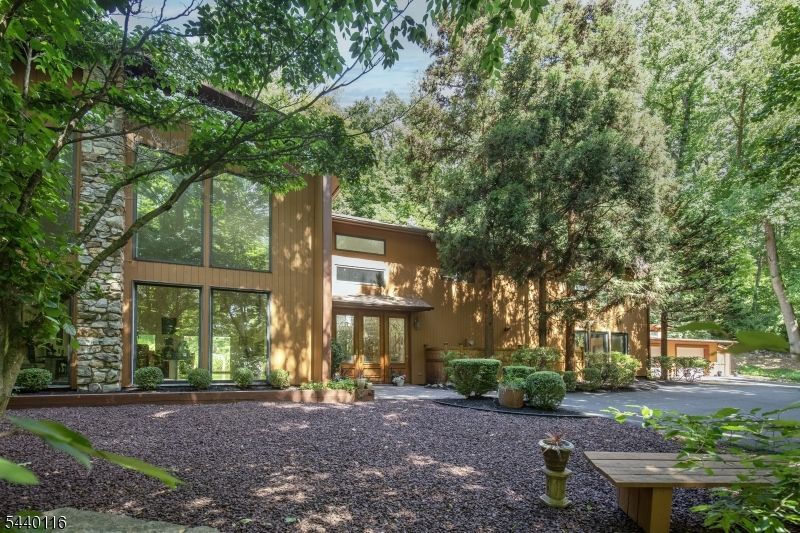
This Dramatic contemporary style home sits majestically on 5 very private wooded acres. For those desiring a sanctuary surrounded by gardens, waterfalls and groomed walking trails. Soaring walls of windows invite the outside in! Grand two story entry leads to an open floor plan for living and dining areas. The kitchen features professional grade appliances and is the heart of the home. A cozy library/family room features built ins and ceiling to floor windows. The primary suite offers walk in closet and full bath. There are two generous sized bedrooms also on the second floor. A loft serves as an office which overlooks the spacious open first floor. An expansive deck reaches across the back of the home and leads to the waterfall pond, walking trails and beautiful gardens. An oversized two car garage provides for huge storage area . An extraordinary offering in a great location with easy access to Rts 31 and 78 and major recreational areas. A very special property!
Property Features
Property Type: Residential - Single Family
Cooling: 2 Units, Central Air, Multi-Zone Cooling
Fuel Type: Gas-Propane Leased
Garage: 2
Heating: 2 Units, Multi-Zone
Home Style: Contemporary, Custom Home
Lot Size: 5.30 Acres
Roof Type: Composition Shingle
Taxes: $15,678
Year Built: 1982
Amenities
Bar-Dry
Carbon Monoxide Detector
Fire Extinguisher
High Ceilings
Skylight
Smoke Detector
Deck
Hot Tub
Metal Fence
Storage Shed
Feature Descriptions
Appliances: Carbon Monoxide Detector, Dryer, Range/Oven-Gas, Refrigerator, Washer
Bath: Soaking Tub, Stall Shower
Days on Site: 24
Driveway: Blacktop
Exterior: Wood
Fireplace: Living Room, See Remarks
Flooring: Carpeting, Tile, Wood
Lot: Wooded Lot
Lot Dimensions: 5.30 acre(s)
Outbuilding(s): Yes
Parking Notes: Detached Garage, Oversize Garage
Sewer: Septic
Utilities: Gas-Propane
Water: Well
Room Sizes
Primary: 21x17
Bedroom 2: 16x11
Bedroom 3: 17x13
Dining Room: 26x18
Family Room: 29x17
Kitchen: 16x18
Living Room: 27x26
Laundry Room: 13x8
Utility Room: 16x11
Local Schools
High School: N.HUNTERDN
Listed By / Shown By
Listed By
Agency Name: TURPIN REAL ESTATE, INC.
Agency Contact: 908-310-8800
Shown By
Agent Name: Larry Levin
Agent Phone: Cell: (267) 808-6565
Agency Title: RealtyMark

Estimate Your Payment
Estimated Payment
$ 3,571.76 per month $2,002.79 Principal & Interest $1,306.50 Property Tax $262.47 Homeowner's InsuranceChange Payment Information
Privacy Policy / DMCA Notice / ADA Accessibility


This site is hosted, designed and copyright
© 1994 - 2026 by
Delta Media Group, Inc. -- Patent Pending --
Agent License Information: RB068489
5 Thads Hill Rd | MLS# 4035907
This single family home located at 5 Thads Hill Rd, Bethlehem, NJ 08827 is currently listed for sale with an asking price of $899,900. This property was built in 1982 and has 3 bedrooms and 3 full baths. Search Bethlehem real estate on www.livelovephilly.com today.