Larry Levin, Realtor

BEDS3
BATHS2 full
SQUARE FEET1,500
MLS#NJAC2025154
STATUSPENDING
PROPERTY TYPEResidential - Mobile Home
SUBDIVISIONOAKS OF WEYMOUTH
SCHOOLHAMILTON TOWNSHIP PUBLIC SCHOOLS
Property Description
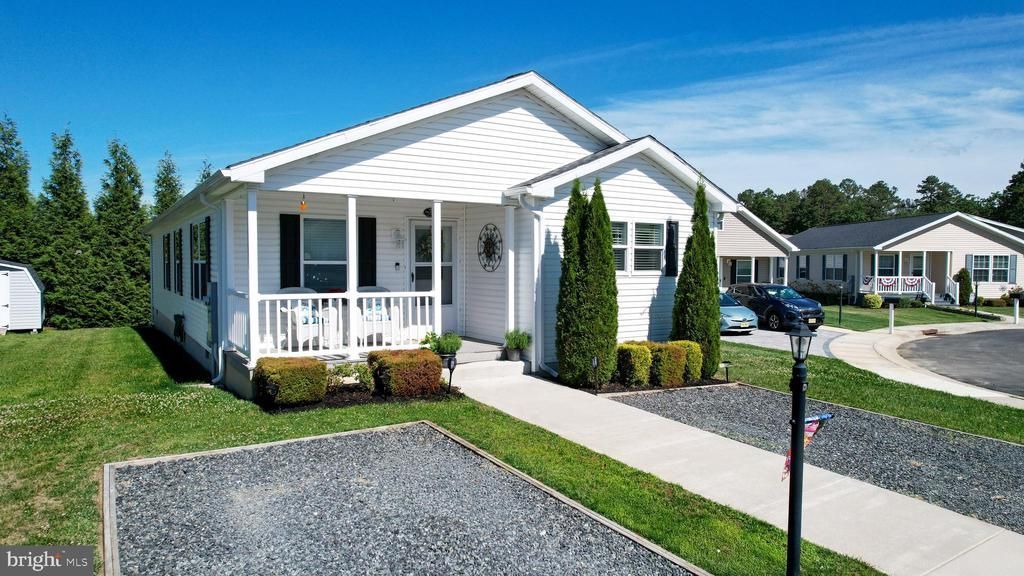
***New Listing Alert! Bright and cheery 3 bed 2 bath ranch style home in Oaks of Weymouth ready for you to make it your own! Located in a cul-de-sac, this home is situated beautifully for privacy and relaxation. Enjoy your morning coffee on your front porch and evening grilling on yourside deck, this home offers everything you need for your next season of life! Beautiful kitchen with nice finishes throughout. Affordable living atits best with no compromising of space and amenities! Enjoy the clubhouse and pool, take a stroll through the neighborhood, THIS is the homeand the lifestyle you've been waiting for. Schedule your showing today!
Property Features
Property Type: Residential - Mobile Home
Cooling: Central A/C
Fuel Type: Natural Gas
Heating: 90% Forced Air
Home Style: Ranch/Rambler
Stories: 1.0
Taxes: $0
Year Built: 2019
Feature Descriptions
Additional Structures: Above Grade
Appliances: Dishwasher, Disposal, Dryer, Microwave, Water Heater, Washer, Stove, Oven/Range - Gas
Days on Site: 29
Exterior: Combination
HOA Fee: $686.00/Monthly
Interior: Carpet, Kitchen - Gourmet, Kitchen - Island, Floor Plan - Traditional, Bathroom - Stall Shower, Bathroom - Tub Shower, Ceiling Fan(s), Formal/Separate Dining Room, Family Room Off Kitchen
Municipality: HAMILTON TWP
Number of Rooms: 9
Parking Notes: 2 Total Parking Spaces
Sewer: Public Sewer
SQFT Above Finished: 1500
SQFT Total Finished: 1500
Structure Type: Manufactured
Total Garage/Parking Spaces: 2
Utilities: Natural Gas Available, Electric Available
Water: Private/Community Water
Local Schools
School District: HAMILTON TOWNSHIP PUBLIC SCHOOLS
Listed By / Shown By
Listed By
Agency Name: Century 21 Action Plus Realty - Northfield
Agency Phone: 8002992129
Shown By
Agent Name: Larry Levin
Agent Phone: Cell: (267) 808-6565
Agency Title: RealtyMark

Estimate Your Payment
Estimated Payment
$ 526.10 per month $465.14 Principal & Interest $0.00 Property Tax (data not provided by mls) $60.96 Homeowner's InsuranceChange Payment Information
Privacy Policy / DMCA Notice / ADA Accessibility


This site is hosted, designed and copyright
© 1994 - 2026 by
Delta Media Group, Inc. -- Patent Pending --
Agent License Information: RB068489
5 Redwood Court | MLS# NJAC2025154
This single family home located at 5 Redwood Court, Mays Landing, NJ 08330 is currently listed for sale with an asking price of $209,000. This property was built in 2019 and has 3 bedrooms and 2 full baths with 1500 sq. ft. Redwood Court is located in the OAKS OF WEYMOUTH subdivision within the HAMILTON TOWNSHIP PUBLIC SCHOOLS school district. Search OAKS OF WEYMOUTH real estate on www.livelovephilly.com today.