Larry Levin, Realtor

BEDS4
BATHS3 full
MLS#4041243
STATUS
PROPERTY TYPEResidential - Single Family
Property Description
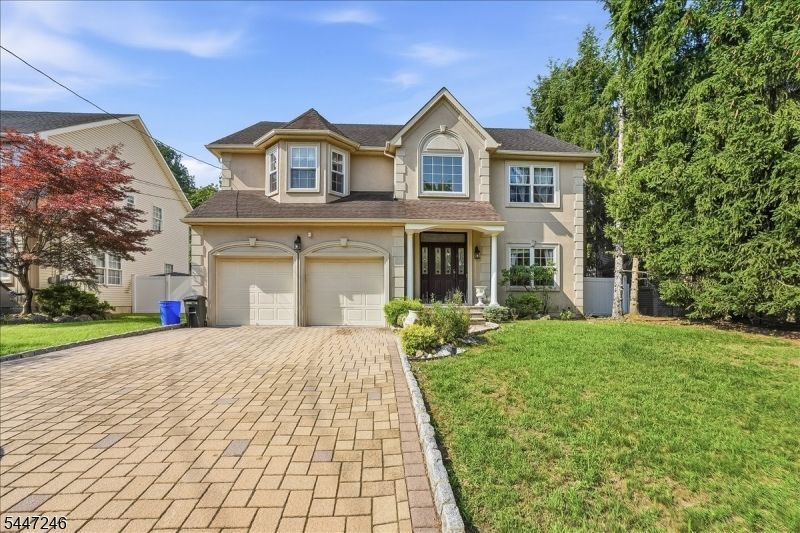
Beautifully updated and move-in ready, this charming home sits on a quiet, tree-lined street in one of Cedar Grove?s most desirable neighborhoods. Step inside to a bright, open layout featuring hardwood floors, generous natural light, and thoughtfully designed living spaces perfect for everyday comfort and entertaining. The modern kitchen offers ample cabinetry, sleek countertops, a large walk-in pantry, and easy flow to the dining and living areas. Spacious bedrooms provide flexibility for guests, home office, or growing needs. Enjoy a private backyard ideal for relaxing, gardening, or outdoor gatherings. Conveniently located near top-rated schools, parks, shopping, dining, and major commuter routes, this home delivers the perfect blend of convenience and suburban tranquility. A must-see opportunity in Cedar Grove.
Property Features
Property Type: Residential - Single Family
Basement: Full
Basement: Yes
Cooling: Central Air
Fuel Type: Gas-Natural
Garage: 2
Heating: 1 Unit, Forced Hot Air
Home Style: Colonial, Detached
Lot Size: 0.18 Acres
Roof Type: Asphalt Shingle
Taxes: $14,515
Year Built: 2003
Feature Descriptions
Appliances: Central Vacuum, Dishwasher, Dryer, Microwave Oven, Range/Oven-Gas, Refrigerator, Washer
Driveway: 2 Car Width, Paver Block
Exterior: Brick, Vinyl Siding
Lot: Cul-De-Sac
Lot Dimensions: 0.18 acre(s)
Parking Notes: Built-In Garage
Sewer: Public Sewer
Utilities: All Underground
Water: Public Water
Room Sizes
Primary: 20x19
Bedroom 2: 14x10
Bedroom 3: 12x10
Bedroom 4: 12x12
Dining Room: 9x10
Family Room: 13x16
Kitchen: 13x10
Living Room: 12x21
Rec Room: 29x33
Utility Room: 11x5
Bedroom: 12x10
Bedroom: 17x8
Listed By / Shown By
Listed By
Agency Name: EXP REALTY, LLC
Agency Contact: 973-590-8205
Shown By
Agent Name: Larry Levin
Agent Phone: Cell: (267) 808-6565
Agency Title: RealtyMark

Estimate Your Payment
Estimated Payment
$ 4,230.26 per month $2,670.68 Principal & Interest $1,209.58 Property Tax $350.00 Homeowner's InsuranceChange Payment Information
Privacy Policy / DMCA Notice / ADA Accessibility


This site is hosted, designed and copyright
© 1994 - 2026 by
Delta Media Group, Inc. -- Patent Pending --
Agent License Information: RB068489
5 Old Bridge Rd | MLS# 4041243
This single family home located at 5 Old Bridge Rd, Cedar Grove, NJ 07009 is currently listed for sale with an asking price of $1,200,000. This property was built in 2003 and has 4 bedrooms and 3 full baths. Search Cedar Grove real estate on www.livelovephilly.com today.