Larry Levin, Realtor

BEDS3
BATHS2 full
MLS#4034892
STATUS
PROPERTY TYPEResidential - Single Family
Property Description
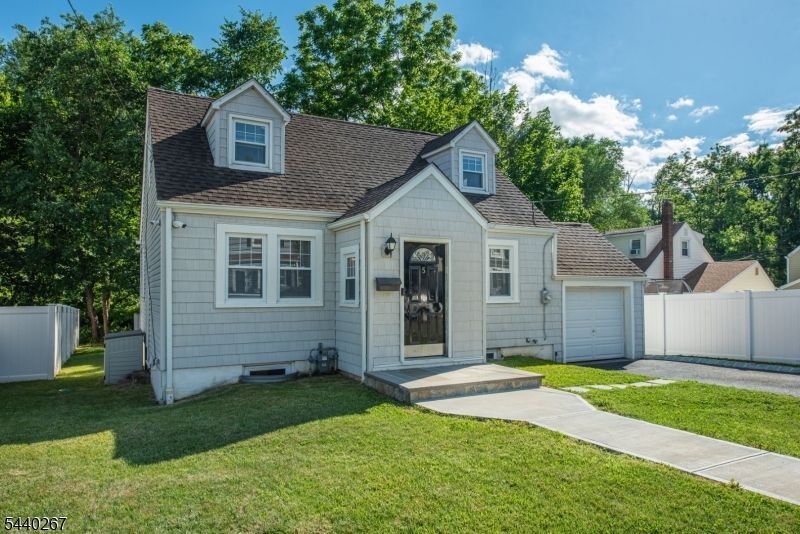
Welcome to this charming Cape Cod-style home offering the perfect blend of comfort, character, and opportunity! Nestled on a level lot, this well-maintained home features public water, public sewer, and natural gas highly sought-after amenities that provide both convenience and peace of mind. Step inside through the welcoming vestibule entrance and into the spacious living and dining area, highlighted by beautiful hardwood flooring and abundant natural light. The updated kitchen features tall maple cabinetry, granite countertops, and ample workspace, making it the heart of the home. Two generously sized bedrooms and an updated full bath complete the first floor. Upstairs, you'll find a private primary suite complete with a full bath and an adjoining flex space that can easily serve as a home office, sitting room, or walk-in closet. The finished basement provides valuable additional living space perfect for a recreation room, home gym, media room, or play area. Outside, enjoy a level backyard and impressive curb appeal enhanced by a newer driveway and Belgium block walkway, both completed just one year ago. A one-car garage adds additional storage and convenience. Move right in and enjoy the many updates already completed while adding your own personal touches over time. Ideally located near shopping, dining, parks, schools, major highways, and NJ Transit transportation options, this home offers exceptional value and endless potential. Don't miss this fantastic opportunity!
Property Features
Property Type: Residential - Single Family
Basement: Yes
Basement: Finished-Partially, Full
Cooling: 1 Unit, Central Air
Fuel Type: Gas-Natural
Garage: 1
Heating: 1 Unit, Forced Hot Air
Home Style: Cape Cod
Lot Size: 0.11 Acres
Roof Type: Asphalt Shingle
Taxes: $6,832
Amenities
CODetect
SmokeDet
StallShw
TubShowr
WndwTret
Curbs
Deck
Storage Shed
Feature Descriptions
Appliances: Carbon Monoxide Detector, Dishwasher, Dryer, Microwave Oven, Range/Oven-Gas, Refrigerator, Sump Pump, Washer
Days on Site: 30
Driveway: 1 Car Width, Blacktop
Exterior: Vinyl Siding
Flooring: Carpeting, Tile, Wood
Handicap: No
Lot: Level Lot
Lot Dimensions: 0.11 acre(s)
Outbuilding(s): Yes
Parking Notes: Attached Garage
Sewer: Public Sewer, Sewer Charge Extra
Utilities: Gas-Natural
Water: Public Water, Water Charge Extra
Room Sizes
Primary: 12x11
Bedroom 2: 11x9
Bedroom 3: 14x11
Family Room: 23x10
Kitchen: 12x8
Living Room: 15x14
Office: 15x12
Utility Room: 23x11
Vestibul: 5x4
Local Schools
High School: Dover HS
Middle School: Dover MS
Elementary School: Canfield
Listed By / Shown By
Listed By
Agency Name: COLDWELL BANKER REALTY
Agency Contact: 201-230-1743
Shown By
Agent Name: Larry Levin
Agent Phone: Cell: (267) 808-6565
Agency Title: RealtyMark

Estimate Your Payment
Estimated Payment
$ 1,576.23 per month $890.23 Principal & Interest $569.33 Property Tax $116.67 Homeowner's InsuranceChange Payment Information
Privacy Policy / DMCA Notice / ADA Accessibility


This site is hosted, designed and copyright
© 1994 - 2026 by
Delta Media Group, Inc. -- Patent Pending --
Agent License Information: RB068489
5 Hillside Ave | MLS# 4034892
This single family home located at 5 Hillside Ave, Mine Hill, NJ 07803 is currently listed for sale with an asking price of $399,999. This property has 3 bedrooms and 2 full baths. Search Mine Hill real estate on www.livelovephilly.com today.