Larry Levin, Realtor

BEDS4
BATHS1 full 1 partial
MLS#4034528
STATUS
PROPERTY TYPEResidential - Single Family
Property Description
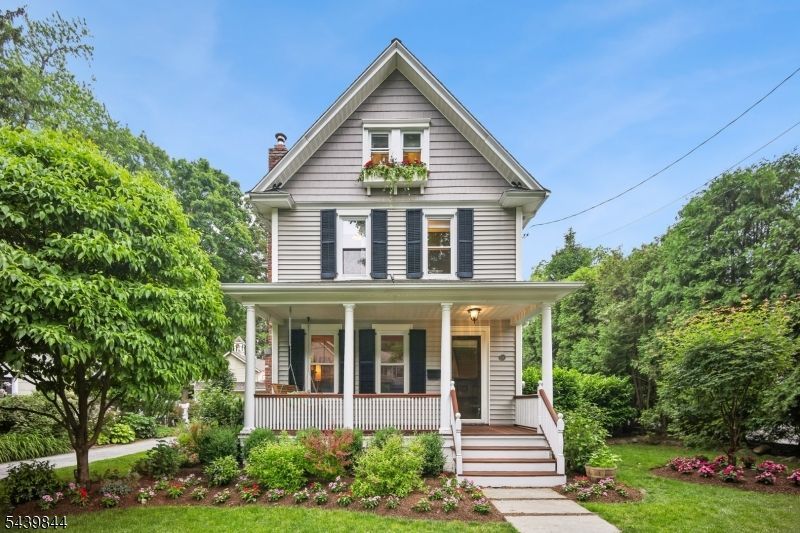
This is the home you've been waiting for! Nestled on a cul-de-sac, this charming side hall Colonial welcomes you with a classic front porch and exceptional curb appeal. The updated kitchen and baths blend style and functionality, while the finished basement provides additional living and entertaining space. Professionally landscaped grounds with accent lighting create a beautiful setting day and night. Enjoy outdoor living in the fenced backyard, perfect for relaxing, entertaining, or play. A wonderful combination of charm, updates, and location!Improvements include: Landscape and Landscape lighting 2025, Furnace & CAC 2024, Oven 2023, Refrigerator, Dishwasher, Washer, Dryer 2022, HWH, front walk & back steps 2021
Property Features
Property Type: Residential - Single Family
Basement: Finished-Partially
Basement: Yes
Cooling: 1 Unit, Central Air
Fuel Type: Gas-Natural
Garage: 1
Heating: 1 Unit, Forced Hot Air
Home Style: Colonial
Lot Size: 0.17 Acres
Roof Type: Asphalt Shingle
Taxes: $17,896
Year Built: 1907
Amenities
Shades
TubShowr
Patio
Sprinklr
FencVnyl
Feature Descriptions
Appliances: Dishwasher, Dryer, Kitchen Exhaust Fan, Range/Oven-Gas, Washer, Water Filter
Days on Site: 31
Driveway: 1 Car Width, See Remarks
Exterior: Vinyl Siding
Fireplace: Living Room, Wood Burning
Flooring: Carpeting, Wood
Handicap: No
Lot: Level Lot
Lot Dimensions: 0.17 acre(s)
Parking Notes: Detached Garage, See Remarks
Sewer: Public Sewer, Sewer Charge Extra
Utilities: Electric, Gas-Natural
Water: Public Water, Water Charge Extra
Room Sizes
Primary: 18x27
Bedroom 2: 12x13
Bedroom 3: 12x11
Bedroom 4: 11x9
Dining Room: 12x13
Kitchen: 10x16
Living Room: 19x15
Rec Room: 21x13
Storage Room: 15x4
Listed By / Shown By
Listed By
Agency Name: EXP REALTY, LLC
Agency Contact: 908-256-0776
Shown By
Agent Name: Larry Levin
Agent Phone: Cell: (267) 808-6565
Agency Title: RealtyMark

Estimate Your Payment
Estimated Payment
$ 3,653.64 per month $1,911.76 Principal & Interest $1,491.33 Property Tax $250.54 Homeowner's InsuranceChange Payment Information
Privacy Policy / DMCA Notice / ADA Accessibility


This site is hosted, designed and copyright
© 1994 - 2026 by
Delta Media Group, Inc. -- Patent Pending --
Agent License Information: RB068489
5 Ferguson Pl | MLS# 4034528
This single family home located at 5 Ferguson Pl, Glen Rock, NJ 07452 is currently listed for sale with an asking price of $859,000. This property was built in 1907 and has 4 bedrooms and 1 full and 1 partial baths. Search Glen Rock real estate on www.livelovephilly.com today.