Larry Levin, Realtor

BEDS2
BATHS2 full
SQUARE FEET1,278
MLS#NJBL2113934
STATUSACTIVE UNDER CONTRACT
PROPERTY TYPEResidential - Single Family
SUBDIVISIONHOLIDAY VILLAGE
SCHOOLLENAPE REGIONAL HIGH
Property Description
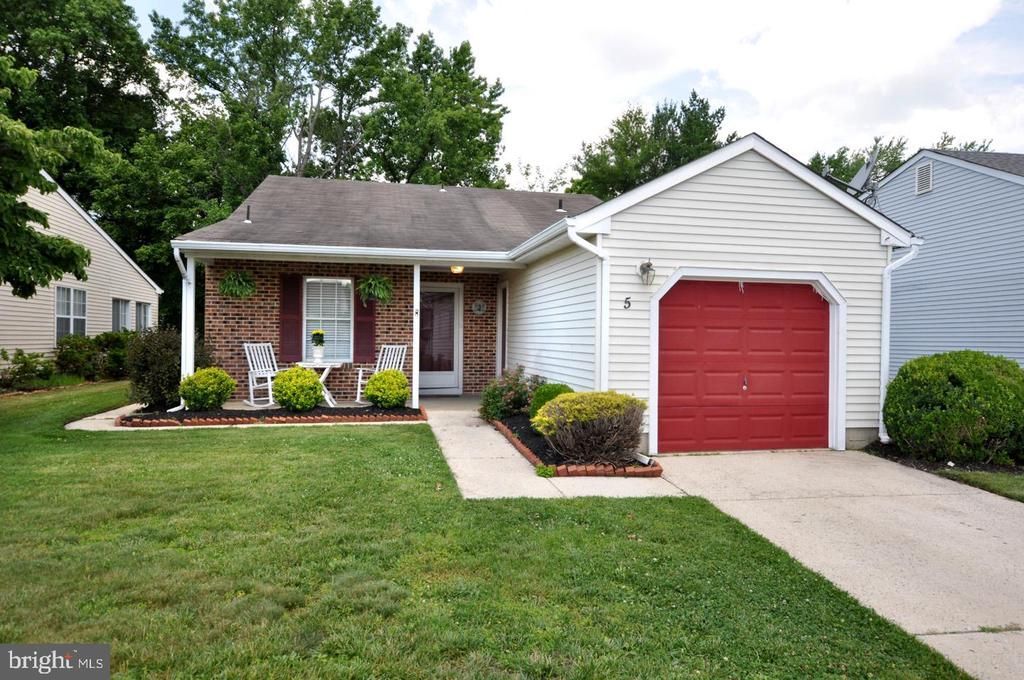
WELCOME TO 5 FAIRFAX DRIVE in the most desirable 55 + Active Adult Community of Holiday Village in Mount Laurel! Location, location, location! Just a few steps to the lovely Clubhouse with heated salt water pool, open Now! This 2 bedroom, 2 bath, 1 car garage has been very well maintained and painted in the past 5 years as well as Luxury Vinyl Plank flooring installed throughout with exception of bathrooms and laundry area. This home has a lovely front porch for enjoying your coffee, tea or drink of choice while talking with the great neighbors during their daily walks, with or without pets. The home also has 2 patios, one in the rear and the other on the side of the home. The rear of the home overlooks a private fence belonging to private homes on Union Mill Road.. No other HV homes behind you. All SS Appliances are 4-5 years young. Don't miss this opportunity to tour this home before its gone. Call today for your private tour.
Property Features
Property Type: Residential - Single Family
Cooling: Ceiling Fan(s), Central A/C
Fireplaces: 1
Fuel Type: Natural Gas
Garage: 1
Heating: Forced Air
Home Style: Ranch/Rambler
Lot Size: 0.13 Acres
Roof Type: Pitched
Stories: 1.0
Taxes: $5,602
Year Built: 1985
Feature Descriptions
Additional Structures: Above Grade, Below Grade
Appliances: Dishwasher, Disposal, Dryer, Exhaust Fan, Oven/Range - Electric, Range Hood, Refrigerator, Stainless Steel Appliances, Stove, Washer, Water Heater
Community Amenities: Billiard Room, Bike Trail, Club House, Common Grounds, Exercise Room, Game Room, Jog/Walk Path, Lake, Meeting Room, Party Room, Pickleball Courts, Pool - Outdoor, Retirement Community, Shuffleboard, Swimming Pool, Tennis Courts
Days on Site: 19
Exterior: Brick, Aluminum Siding
Exterior: Lawn Sprinkler, Sidewalks, Street Lights
Fireplace: Fireplace - Glass Doors, Gas/Propane
Flooring: Luxury Vinyl Plank, Vinyl
HOA Fee: $135.00/Monthly
Interior: Attic, Bathroom - Stall Shower, Bathroom - Tub Shower, Breakfast Area, Ceiling Fan(s), Combination Dining/Living, Floor Plan - Open, Kitchen - Eat-In, Pantry, Kitchen - Table Space, Primary Bath(s), Sprinkler System
Lot: Rear Yard
Lot Dimensions: 0.13 Acre(S)
Municipality: MOUNT LAUREL TWP
Parking Notes: 2 Total Parking Spaces
Pet Restrictions: Number Limit, Cats OK, Dogs OK
Sewer: Public Sewer
SQFT Above Finished: 1278
SQFT Total Finished: 1278
Structure Type: Detached
Total Garage/Parking Spaces: 2
Utilities: Cable TV, Under Ground
Water: Public
Windows: Sliding, Storm
Local Schools
School District: LENAPE REGIONAL HIGH
Listed By / Shown By
Listed By
Agency Name: Keller Williams Realty - Medford
Agency Phone: 6096545656
Shown By
Agent Name: Larry Levin
Agent Phone: Cell: (267) 808-6565
Agency Title: RealtyMark

Estimate Your Payment
Estimated Payment
$ 1,410.54 per month $834.36 Principal & Interest $466.83 Property Tax $109.35 Homeowner's InsuranceChange Payment Information
Privacy Policy / DMCA Notice / ADA Accessibility


This site is hosted, designed and copyright
© 1994 - 2026 by
Delta Media Group, Inc. -- Patent Pending --
Agent License Information: RB068489
5 Fairfax Drive | MLS# NJBL2113934
This single family home located at 5 Fairfax Drive, Mount Laurel, NJ 08054 is currently listed for sale with an asking price of $374,900. This property was built in 1985 and has 2 bedrooms and 2 full baths with 1278 sq. ft. Fairfax Drive is located in the HOLIDAY VILLAGE subdivision within the LENAPE REGIONAL HIGH school district. Search HOLIDAY VILLAGE real estate on www.livelovephilly.com today.