Larry Levin, Realtor

BEDS4
BATHS3 full
MLS#4040737
STATUS
PROPERTY TYPEResidential - Farm
Property Description
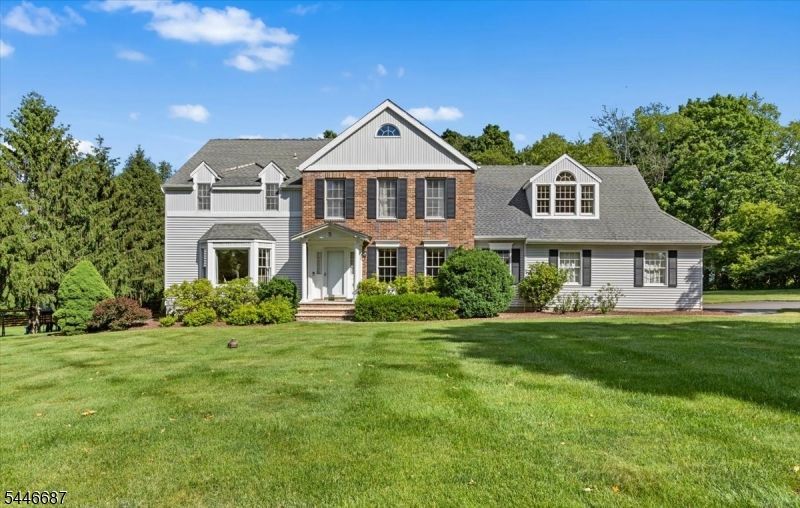
Majestic custom Colonial in the highly desirable Dorset Farms community. Perfectly situated on a beautiful, level 1.03 acres lot, this exceptional property is just a short walk to the Farmstead Golf & Country Club. Your private backyard retreat features a sparking in-ground pool surrounded by an elegant paver patio and spacious Trex deck - ideal for entertaining or relaxing all summer. The perfect combination of timeless elegance, modern updates, and resort style living. The first floor greets you with a grand foyer that leads to a dramatic family room with a soaring vaulted ceiling, cozy fireplace and French doors to the deck. The flexible 1st floor office/guest room is next to a beautiful updated bath. Beautiful hardwood floors throughout. Finished lower level and spacious bedrooms with 2024 updated baths complete this charming home.
Property Features
Property Type: Residential - Farm
Basement: Yes
Basement: Finished, Full
Cooling: Central Air
Fuel Type: Gas-Natural
Garage: 2
Heating: Baseboard - Hotwater
Home Style: Colonial
Lot Size: 1.03 Acres
Roof Type: Asphalt Shingle
Taxes: $16,546
Year Built: 1988
Amenities
CODetect
CeilCath
CeilHigh
SmokeDet
StallShw
WlkInCls
Deck
Metal Fence
Patio
Feature Descriptions
Appliances: Carbon Monoxide Detector, Cooktop - Electric, Dishwasher, Dryer, Microwave Oven, Refrigerator, Self Cleaning Oven, Wall Oven(s) - Electric, Washer, Water Softener-Own
Bath: Bidet, Soaking Tub, Stall Shower And Tub
Days on Site: 1
Driveway: 1 Car Width, Blacktop
Exterior: Brick, Vinyl Siding
Fireplace: Family Room
Flooring: Tile, Wood
Handicap: No
Lot: Level Lot, Open Lot
Lot Dimensions: 1.03 acre(s)
Parking Notes: Attached Garage, Garage Door Opener
Pool: In-Ground Pool
Sewer: Septic 4 Bedroom Town Verified
Swimming Pool: Yes
Utilities: Gas-Natural
Water: Well
Room Sizes
Primary: 19x19
Bedroom 2: 11x13
Bedroom 3: 13x12
Bedroom 4: 13x12
Dining Room: 13x15
Family Room: 15x29
Den: 12x13
Kitchen: 20x15
Living Room: 19x15
Leisure Room: 19x19
Laundry Room: 8x12
Game Room: 27x26
Storage Room: 19x20
Local Schools
High School: NEWTON
Middle School: LONG POND
Elementary School: F. M. BURD
Listed By / Shown By
Listed By
Agency Name: REALTY EXECUTIVES EXCEPTIONAL
Agency Contact: 973-903-2908
Shown By
Agent Name: Larry Levin
Agent Phone: Cell: (267) 808-6565
Agency Title: RealtyMark

Estimate Your Payment
Estimated Payment
$ 3,392.37 per month $1,780.23 Principal & Interest $1,378.83 Property Tax $233.30 Homeowner's InsuranceChange Payment Information
Privacy Policy / DMCA Notice / ADA Accessibility


This site is hosted, designed and copyright
© 1994 - 2026 by
Delta Media Group, Inc. -- Patent Pending --
Agent License Information: RB068489
5 Cambridge Rd | MLS# 4040737
This farm located at 5 Cambridge Rd, Andover, NJ 07848 is currently listed for sale with an asking price of $799,900. This property was built in 1988 and has 4 bedrooms and 3 full baths. Search Andover real estate on www.livelovephilly.com today.