Larry Levin, Realtor

BEDS4
BATHS2 full 1 partial
SQUARE FEET2,476
MLS#PACT2130182
STATUSACTIVE
PROPERTY TYPEResidential - Single Family
SCHOOLTREDYFFRIN-EASTTOWN
Property Description
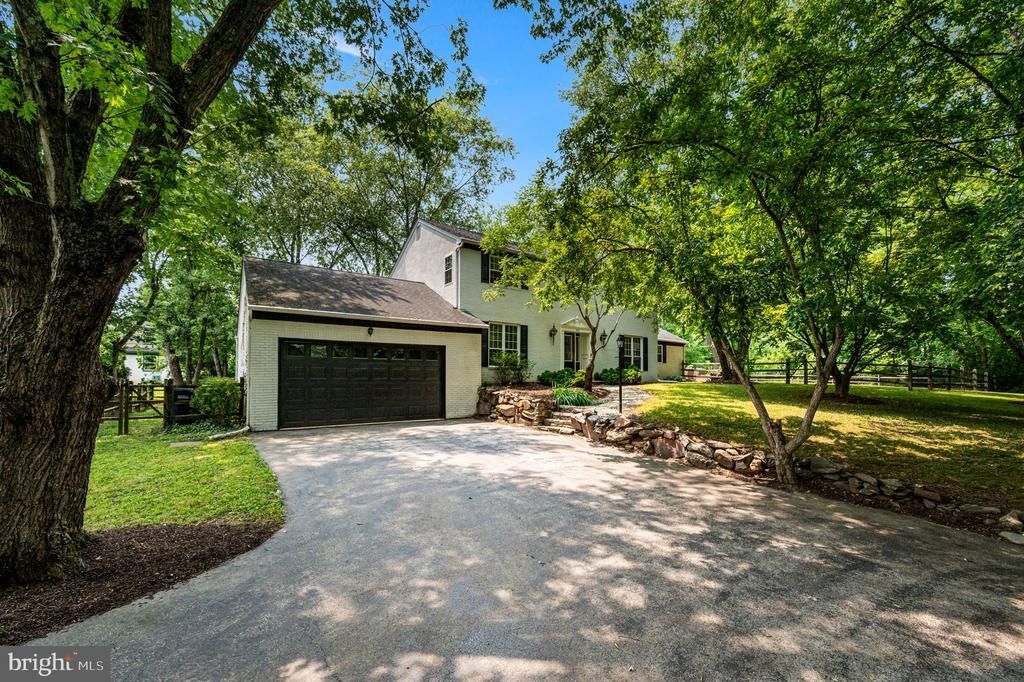
If you are searching for an updated 4 bedroom 2.5 bath colonial home on a quiet street within the prestigious Tredyffrin-Easttown School District, look no further. Nestled at the end of a private cul-de-sac on a picturesque one-acre lot, this property underwent an extensive transformation in 2019. These thoughtful improvements include a new roof, gutters, and downspouts, new deck, energy-efficient windows, renovated kitchen and baths, and updated lighting. Step through the front door into a welcoming foyer flanked by dual entry closets and gorgeous wide-plank flooring that flows seamlessly through the kitchen, living, and dining areas. To your left, a spacious living room awaits, while to your right, the elegant dining room serves as the gateway to the heart of the home. The kitchen is a true culinary haven, boasting solid wood soft-close cabinetry, expansive granite countertops, and a premium four-piece Samsung stainless steel appliance package, including the 4-panel Organizational Hub refrigerator and gas cooking. Island seating and a breakfast area provide a casual spot for dining. You will be drawn into the spectacular great room, where vaulted ceilings and a classic brick wood-burning fireplace create a warm, inviting atmosphere. A soaring glass wall with sliding glass doors lead to the side patio. The flow of the home is designed for both entertaining and everyday comfort. A central hallway leads from the foyer to the back deck, providing easy access to the powder room, the two-car garage, and the basement. Upstairs, the second level features four spacious bedrooms and two beautifully renovated bathrooms. The primary suite is a private retreat, showcasing a custom-designed bath with upgraded granite, contemporary vessel sinks, and a stunning glass-enclosed tile shower. The additional bedrooms are serviced by a hall bath featuring custom tile work and a vanity. Beyond the main living areas, the home offers incredible versatility and room to grow. A generous walk-up attic presents a wonderful opportunity for a future loft or guest suite, while the expansive, unfinished lower level (conveniently accessible from both the foyer and the garage) stands ready for your custom vision. An additional floored attic above the garage provides ample, tucked-away storage space. Outside, the deck provides the perfect vantage point to enjoy your sprawling one-acre property. Conveniently located near the Upper Main Line YMCA, Amtrak and Septa Regional Rails, shops and restaurants. This home offers an incredible opportunity to enjoy a turnkey lifestyle in a premier location.
Property Features
Property Type: Residential - Single Family
Basement: Full
Basement: Yes
Cooling: Central A/C
Fireplaces: 1
Fuel Type: Natural Gas
Garage: 2
Heating: Forced Air
Home Style: Colonial
Lot Size: 1.00 Acres
Roof Type: Architectural Shingle
Stories: 2.0
Taxes: $11,038
Year Built: 1978
Feature Descriptions
Additional Structures: Above Grade, Below Grade
Appliances: Built-In Microwave, Dishwasher, Energy Efficient Appliances, Oven - Self Cleaning, Oven/Range - Gas, Refrigerator, Stainless Steel Appliances
Days on Site: 1
Exterior: Exterior Lighting
Exterior: Brick, Stucco
Fireplace: Brick, Wood
Flooring: Ceramic Tile
Interior: Attic, Bathroom - Tub Shower, Bathroom - Walk-In Shower, Carpet, Ceiling Fan(s), Kitchen - Eat-In, Primary Bath(s), Recessed Lighting, Walk-in Closet(s)
Lot: Cul-de-sac
Lot Dimensions: 1.00 Acre(S)
Municipality: EASTTOWN TWP
Parking Features: Asphalt Driveway
Parking Notes: 2 Total Parking Spaces
Rooms: Living Room, Dining Room, Primary Bedroom, Bedroom 2,Bedroom 3,Bedroom 4,Kitchen, Basement, Great Room, Bathroom 2,Attic, Primary Bathroom, Full Bath
Sewer: Public Sewer
SQFT Above Finished: 2476
SQFT Total Finished: 2476
Structure Type: Detached
Total Garage/Parking Spaces: 2
Water: Public
Windows: Energy Efficient, Replacement
Room Sizes
Living Room: 12 x 20 Level - Main
Dining Room: 13 x 14 Level - Main
Kitchen: 19 x 11 Level - Main
Great Room: 23 x 17 Level - Main
Full Bath: 3 x 6 Level - Main
Primary Bedroom: 17 x 11 Level - Upper 1
Primary Bathroom: 8 x 6 Level - Upper 1
Bedroom 2: 13 x 14 Level - Upper 1
Bathroom 2: 9 x 7 Level - Upper 1
Bedroom 3: 9 x 14 Level - Upper 1
Bedroom 4: 13 x 11 Level - Upper 1
Local Schools
High School: CONESTOGA SENIOR
School District: TREDYFFRIN-EASTTOWN
Listed By / Shown By
Listed By
Agency Name: Compass Pennsylvania, LLC
Agency Phone: 6109470408
Shown By
Agent Name: Larry Levin
Agent Phone: Cell: (267) 808-6565
Agency Title: RealtyMark

Estimate Your Payment
Estimated Payment
$ 3,688.79 per month $2,448.12 Principal & Interest $919.83 Property Tax $320.83 Homeowner's InsuranceChange Payment Information
Privacy Policy / DMCA Notice / ADA Accessibility


This site is hosted, designed and copyright
© 1994 - 2026 by
Delta Media Group, Inc. -- Patent Pending --
Agent License Information: RB068489
497 Black Swan Lane | MLS# PACT2130182
This single family home located at 497 Black Swan Lane, Berwyn, PA 19312 is currently listed for sale with an asking price of $1,100,000. This property was built in 1978 and has 4 bedrooms and 2 full and 1 partial baths with 2476 sq. ft. Black Swan Lane is located within the TREDYFFRIN-EASTTOWN school district. Search Berwyn real estate on www.livelovephilly.com today.