Larry Levin, Realtor

BEDS3
BATHS2 full
SQUARE FEET1,748
MLS#NJCD2119942
STATUSACTIVE
PROPERTY TYPEResidential - Single Family
SCHOOLBARRINGTON BOROUGH PUBLIC SCHOOLS
Property Description
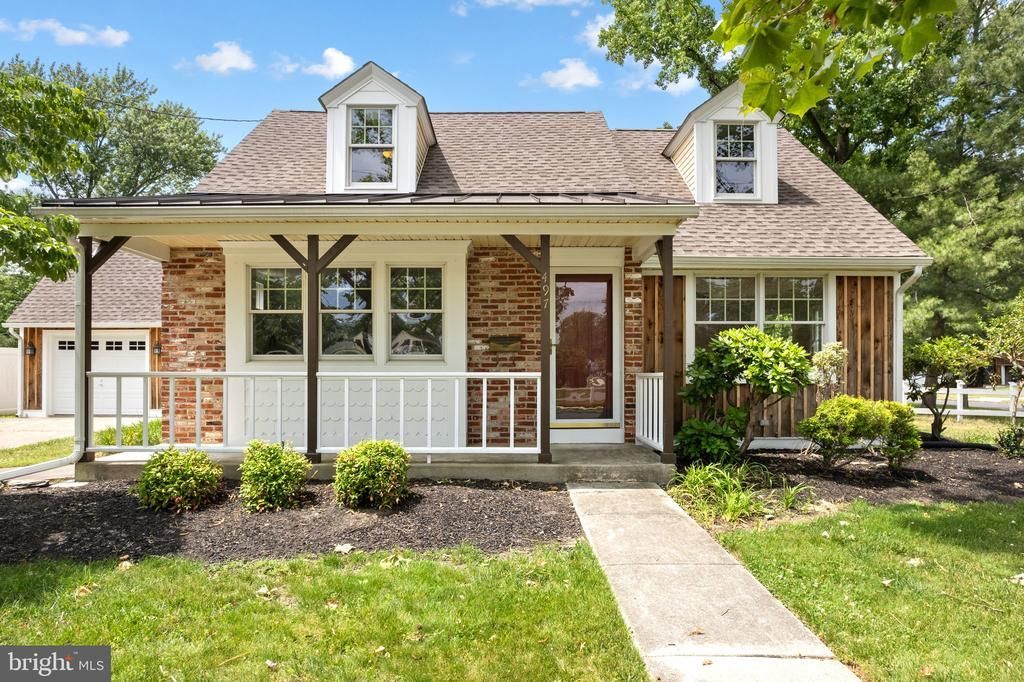
Welcome to 497 Austin Avenue! Situated on a desirable corner lot in the heart of Barrington, this beautifully updated 1.5-story Cape Cod offers the perfect blend of character, space, and modern updates. A covered front porch welcomes you into the home where you'll find refinished hardwood floors throughout much of the interior, a spacious Living Room featuring a fireplace, and a stunning brand-new Kitchen complete with stainless steel appliances, granite countertops, a pantry closet, and a stylish sliding barn door leading to the Laundry Room with additional storage space.Just off the Kitchen is a Dining Room with vaulted ceiling and access to the rear deck, creating a great space for everyday living and entertaining. The first floor also features a large Family Room with French doors to the deck, a full bathroom, an enclosed Mudroom/Breezeway connecting the home to the garage, and a Bonus Room that offers endless possibilities; it just needs new flooring to make it your own. Upstairs you'll find three generously sized bedrooms and an updated full bathroom. Additional highlights include gas heat, central air conditioning, a rear deck, a double concrete driveway, and a 1-car semi-attached garage. Conveniently located close to schools, parks, shopping, restaurants, and major highways, this move-in ready home offers comfort, charm, and flexibility all in one. Schedule your private tour today!
Property Features
Property Type: Residential - Single Family
Cooling: Central A/C
Fireplaces: 1
Fuel Type: Natural Gas
Garage: 1
Heating: Forced Air
Home Style: Cape Cod
Lot Size: 0.20 Acres
Roof Type: Shingle
Stories: 1.5
Taxes: $6,683
Year Built: 1950
Feature Descriptions
Additional Structures: Above Grade, Below Grade
Days on Site: 6
Exterior: Frame
Exterior: Sidewalks, Street Lights
Interior: Bathroom - Tub Shower, Ceiling Fan(s), Combination Kitchen/Dining, Pantry, Recessed Lighting, Upgraded Countertops, Wood Floors
Lot: Corner, Irregular, Front Yard, Rear Yard, SideYard(s)
Lot Dimensions: 0.20 Acre(S)
Municipality: BARRINGTON BORO
Number of Rooms: 10
Parking Features: Concrete Driveway
Parking Notes: 7 Total Parking Spaces
Rooms: Living Room, Dining Room, Primary Bedroom, Bedroom 2,Bedroom 3,Kitchen, Family Room, Laundry, Mud Room, Bonus Room
Sewer: Public Sewer
SQFT Above Finished: 1748
SQFT Total Finished: 1748
Structure Type: Detached
Total Garage/Parking Spaces: 7
Water: Public
Room Sizes
Dining Room: 13 x 12 Level - Main
Bedroom 2: 16 x 12 Level - Upper 1
Kitchen: 16 x 12 Level - Main
Family Room: 25 x 18 Level - Main
Primary Bedroom: 22 x 12 Level - Upper 1
Living Room: 16 x 13 Level - Main
Bedroom 3: 11 x 10 Level - Upper 1
Laundry: 12 x 6 Level - Main
Mud Room: 6 x 6 Level - Main
Bonus Room: 12 x 6 Level - Main
Local Schools
High School: HADDON HEIGHTS H.S.
Middle School: WOODLAND
Elementary School: AVON
School District: BARRINGTON BOROUGH PUBLIC SCHOOLS
Listed By / Shown By
Listed By
Agency Name: BHHS Fox & Roach - Haddonfield
Agency Phone: 8564282600
Shown By
Agent Name: Larry Levin
Agent Phone: Cell: (267) 808-6565
Agency Title: RealtyMark

Estimate Your Payment
Estimated Payment
$ 1,752.60 per month $1,057.14 Principal & Interest $556.92 Property Tax $138.54 Homeowner's InsuranceChange Payment Information
Privacy Policy / DMCA Notice / ADA Accessibility


This site is hosted, designed and copyright
© 1994 - 2026 by
Delta Media Group, Inc. -- Patent Pending --
Agent License Information: RB068489
497 Austin Avenue | MLS# NJCD2119942
This single family home located at 497 Austin Avenue , Barrington, NJ 08007 is currently listed for sale with an asking price of $475,000. This property was built in 1950 and has 3 bedrooms and 2 full baths with 1748 sq. ft. Austin Avenue is located within the BARRINGTON BOROUGH PUBLIC SCHOOLS school district. Search Barrington real estate on www.livelovephilly.com today.