Larry Levin, Realtor

BEDS3
BATHS2 full 1 partial
SQUARE FEET2,016
MLS#4040034
STATUS
PROPERTY TYPEResidential - Townhouse
Property Description
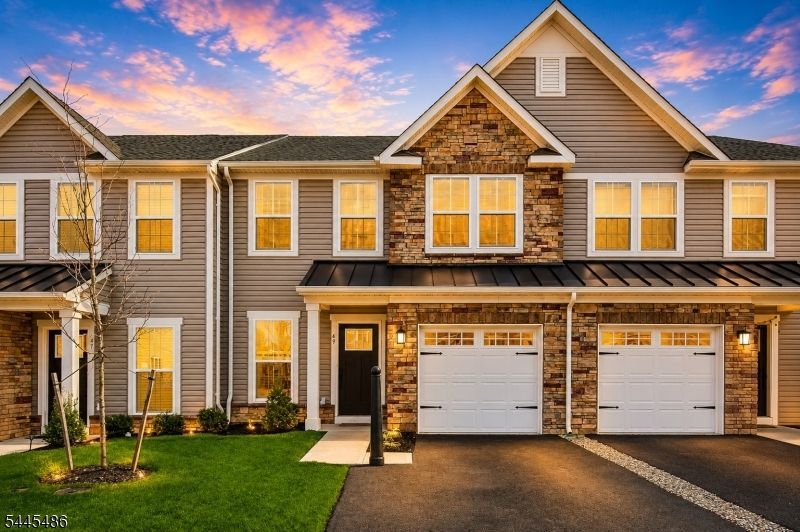
Discover a fantastic opportunity to own this modern, 2024-built gem that perfectly balances style and convenience. This spacious 3-bedroom, 2.5-bath home offers an inviting atmosphere and upscale finishes, making it an ideal fit for anyone looking for contemporary living in a prime location. Enjoy being close to major colleges such as Rutgers and Princeton, while also having easy access to vibrant shopping, dining, and numerous bustling city centers. Step inside to an airy, open-concept layout designed for both relaxing and hosting. The heart of the home is a gourmet kitchen featuring bright white cabinetry, quartz countertops, a premium cooktop, and a large island that overlooks the dining and living spaces perfect for everyday life or entertaining friends and family. The main level is finished with durable, stylish luxury vinyl plank flooring and opens onto a large Trex deck, providing a seamless transition to outdoor relaxation. Upstairs, you'll find a restful retreat with three generously sized bedrooms. The luxurious owner's suite feels like a personal sanctuary with its high ceilings, custom closet system, and a private bath featuring dual vanities. The home is illuminated throughout with recessed lighting, enhancing its bright and welcoming feel. You will also appreciate the thoughtful details like the additional secondary bedrooms and a convenient, well-equipped upstairs laundry room.
Property Features
Property Type: Residential - Townhouse
Cooling: 1 Unit, Central Air
Fuel Type: Gas-Natural
Garage: 1
Heating: 1 Unit, Forced Hot Air
Home Style: Townhouse-Interior, Multi Floor Unit
Roof Type: Asphalt Shingle
Taxes: $11,211
Amenities
CODetect
Drapes
SmokeDet
StallShw
StallTub
WlkInCls
Deck
Feature Descriptions
Appliances: Carbon Monoxide Detector, Cooktop - Gas, Dishwasher, Dryer, Kitchen Exhaust Fan, Microwave Oven, Refrigerator, Washer
Bath: Stall Shower
Days on Site: 5
Driveway: 1 Car Width, Additional Parking, Blacktop
Exterior: Stone, Vinyl Siding
Flooring: Carpeting, Tile, Vinyl-Linoleum, Wood
Handicap: No
Lot: Level Lot
Parking Notes: Attached Garage, Built-In Garage
Sewer: Public Sewer
Utilities: Electric, Gas-Natural
Water: Public Water
Room Sizes
Primary: 17x15
Bedroom 2: 11x15
Bedroom 3: 11x14
Dining Room: 9x15
Family Room: 13x15
Kitchen: 11x14
Living Room: 11x13
Laundry Room: 8x12
Listed By / Shown By
Listed By
Agency Name: PROMINENT PROPERTIES SIR
Agency Contact: 908-202-8058
Shown By
Agent Name: Larry Levin
Agent Phone: Cell: (267) 808-6565
Agency Title: RealtyMark

Estimate Your Payment
Estimated Payment
$ 2,784.42 per month $1,635.79 Principal & Interest $934.25 Property Tax $214.38 Homeowner's InsuranceChange Payment Information
Privacy Policy / DMCA Notice / ADA Accessibility


This site is hosted, designed and copyright
© 1994 - 2026 by
Delta Media Group, Inc. -- Patent Pending --
Agent License Information: RB068489
49 Owen Ct | MLS# 4040034
This townhouse located at 49 Owen Ct, Franklin, NJ 08873 is currently listed for sale with an asking price of $735,000. This property has 3 bedrooms and 2 full and 1 partial baths with 2016 sq. ft. Search Franklin real estate on www.livelovephilly.com today.