Larry Levin, Realtor

BEDS3
BATHS1 full 1 partial
SQUARE FEET1,076
MLS#PADA2065268
STATUSACTIVE
PROPERTY TYPEResidential - Single Family
SUBDIVISIONLOWER PAXTON TOWNSHIP
SCHOOLCENTRAL DAUPHIN
Property Description
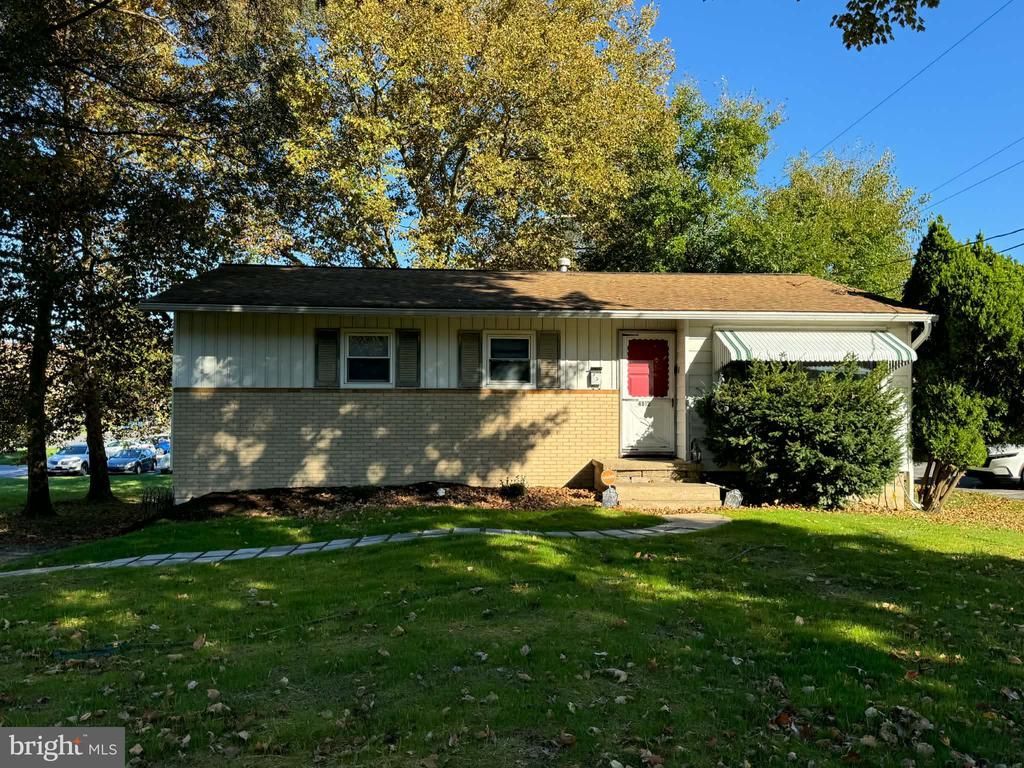
Tenant Occupied - Investment Opportunity! Discover the potential of this 3 bedroom ranch-style home, located in Lower Paxton Township. Nearly a quarter acre lot, with off street parking. Full walkout basement with a half bath and laundry hookups. This is an excellent opportunity for investors to add to their rental portfolio or for buyers seeking future potential. Classic exterior character with a convenient layout to suit a variety of needs. Easy access to Rt 83 and I81. Shopping, dining and more within a mile of the home. HVAC and main sewer line just updated in 2026. Economical gas heat. Call for a private showing or more information! Please do not stop by without an appointment.
Property Features
Property Type: Residential - Single Family
Basement: Yes
Basement: Walkout Level, Unfinished, Rear Entrance, Poured Concrete, Outside Entrance, Interior Access, Full
Cooling: None
Fuel Type: Natural Gas
Heating: Forced Air
Home Style: Ranch/Rambler, Traditional
Lot Size: 0.22 Acres
Roof Type: Architectural Shingle
Stories: 1.0
Taxes: $2,742
Year Built: 1955
Feature Descriptions
Accessibility: Level Entry - Main
Additional Structures: Above Grade
Appliances: Oven/Range - Gas, Refrigerator
Electric: 100 Amp Service
Exterior: Frame
Flooring: Hardwood
Interior: Bathroom - Tub Shower, Breakfast Area, Floor Plan - Traditional, Kitchen - Eat-In, Wood Floors
Location: Corner Lot/Unit
Lot: Cleared, Front Yard, Level, Not In Development, Rear Yard, Road Frontage
Lot Dimensions: 0.22 Acre(S)
Municipality: LOWER PAXTON TWP
Parking Features: Asphalt Driveway
Parking Notes: 8 Total Parking Spaces
Pet Restrictions: Cats OK, Dogs OK
Sewer: Public Septic
Special View Info: Street
SQFT Above Finished: 1076
SQFT Total Finished: 1076
Structure Type: Detached
Total Garage/Parking Spaces: 8
Utilities: Natural Gas Available, Water Available, Sewer Available, Under Ground
Water: Public
Local Schools
High School: CENTRAL DAUPHIN EAST
Middle School: CENTRAL DAUPHIN EAST
Elementary School: SOUTH SIDE
School District: CENTRAL DAUPHIN
Listed By / Shown By
Listed By
Agency Name: GO TIME Homes LLC
Agency Phone: 7175022546
Shown By
Agent Name: Larry Levin
Agent Phone: Cell: (267) 808-6565
Agency Title: RealtyMark

Estimate Your Payment
Estimated Payment
$ 744.53 per month $456.24 Principal & Interest $228.50 Property Tax $59.79 Homeowner's InsuranceChange Payment Information
Privacy Policy / DMCA Notice / ADA Accessibility


This site is hosted, designed and copyright
© 1994 - 2026 by
Delta Media Group, Inc. -- Patent Pending --
Agent License Information: RB068489
4812 Londonderry Road | MLS# PADA2065268
This single family home located at 4812 Londonderry Road , Harrisburg, PA 17109 is currently listed for sale with an asking price of $205,000. This property was built in 1955 and has 3 bedrooms and 1 full and 1 partial baths with 1076 sq. ft. Londonderry Road is located in the LOWER PAXTON TOWNSHIP subdivision within the CENTRAL DAUPHIN school district. Search LOWER PAXTON TOWNSHIP real estate on www.livelovephilly.com today.