Larry Levin, Realtor

BEDS2
BATHS1 full 1 partial
SQUARE FEET992
MLS#NJAC2025578
STATUSACTIVE
PROPERTY TYPEResidential - Townhouse
SCHOOLHAMILTON TOWNSHIP
Property Description
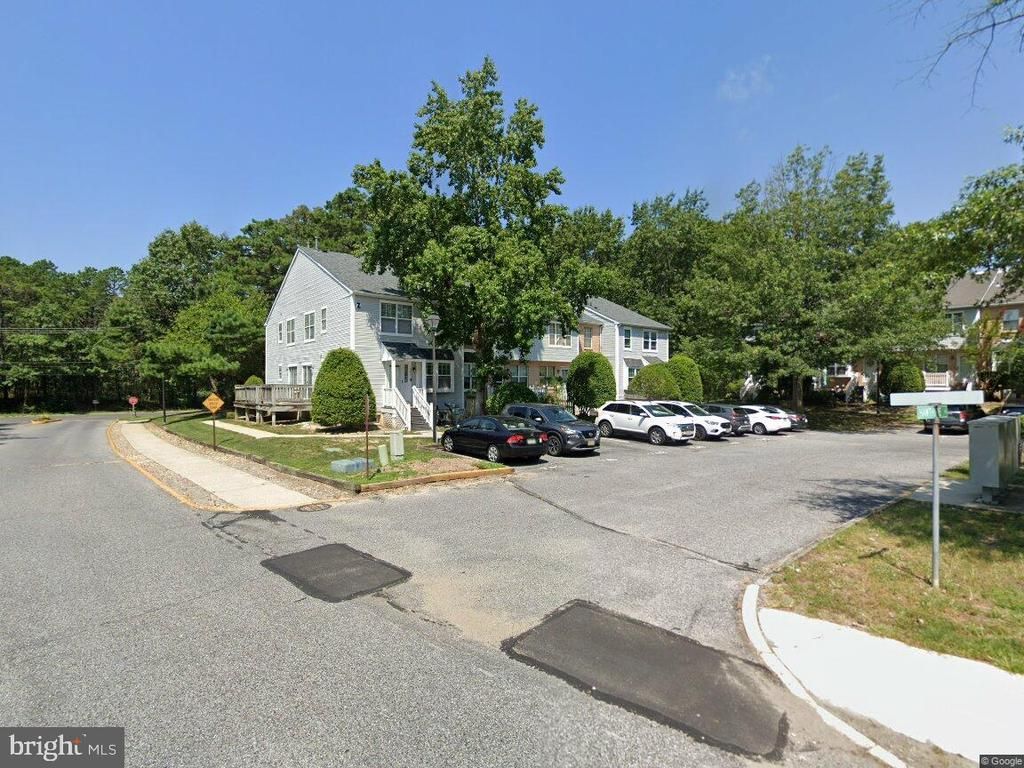
Welcome to 4808 Hawthorne Lane! This is your chance to own in The Villages at Harding Run. Home is in need of TLC. Adding your own personal touch, you can turn this house into your "home". Two bedrooms 1.5 bath. Fireplace. Full basement with laundry room. Lots of potential here... Price reflects the work needed. Roof less than One (1) year old. HVAC and Hot Water Heater less than Ten (10) years old. Conveniently located close to shopping, transportation and major highways. A hop skip and a jump to the famous Jersey shore beach towns. Schedule your appt today and make this your "home sweet home"!
Property Features
Property Type: Residential - Townhouse
Basement: Full
Basement: Yes
Cooling: Central A/C
Fuel Type: Natural Gas
Heating: Forced Air
Home Style: Traditional
Roof Type: Shingle
Stories: 2.0
Taxes: $3,896
Year Built: 1992
Feature Descriptions
Additional Structures: Above Grade, Below Grade
Community Amenities: Basketball Courts, Club House, Common Grounds, Pool - Outdoor, Tot Lots/Playground
Condo/Coop Fee: $624.77/Monthly
Days on Site: 2
Exterior: Brick, Vinyl Siding
Flooring: Carpet, Ceramic Tile, Vinyl
Interior: Attic, Bathroom - Tub Shower, Breakfast Area, Carpet, Walk-in Closet(s)
Municipality: HAMILTON TWP
Pet Restrictions: Case by Case Basis
Rooms: Living Room, Primary Bedroom, Bedroom 2,Kitchen, Basement, Laundry, Bathroom 1
Sewer: Public Sewer
SQFT Above Finished: 992
SQFT Total Finished: 992
Structure Type: End of Row/Townhouse
Water: Public
Local Schools
School District: HAMILTON TOWNSHIP
Listed By / Shown By
Listed By
Agency Name: Keller Williams Realty - Marlton
Agency Phone: 8564416800
Shown By
Agent Name: Larry Levin
Agent Phone: Cell: (267) 808-6565
Agency Title: RealtyMark

Estimate Your Payment
Estimated Payment
$ 702.00 per month $333.61 Principal & Interest $324.67 Property Tax $43.72 Homeowner's InsuranceChange Payment Information
Privacy Policy / DMCA Notice / ADA Accessibility


This site is hosted, designed and copyright
© 1994 - 2026 by
Delta Media Group, Inc. -- Patent Pending --
Agent License Information: RB068489
4808 Hawthorne Lane | MLS# NJAC2025578
This townhouse located at 4808 Hawthorne Lane , Mays Landing, NJ 08330 is currently listed for sale with an asking price of $149,900. This property was built in 1992 and has 2 bedrooms and 1 full and 1 partial baths with 992 sq. ft. Hawthorne Lane is located within the HAMILTON TOWNSHIP school district. Search Mays Landing real estate on www.livelovephilly.com today.