Larry Levin, Realtor

BEDS3
BATHS1 full
SQUARE FEET1,108
MLS#NJGL2075972
STATUSACTIVE
PROPERTY TYPEResidential - Single Family
SCHOOLDELSEA REGIONAL HIGH SCHO SCHOOLS
Property Description
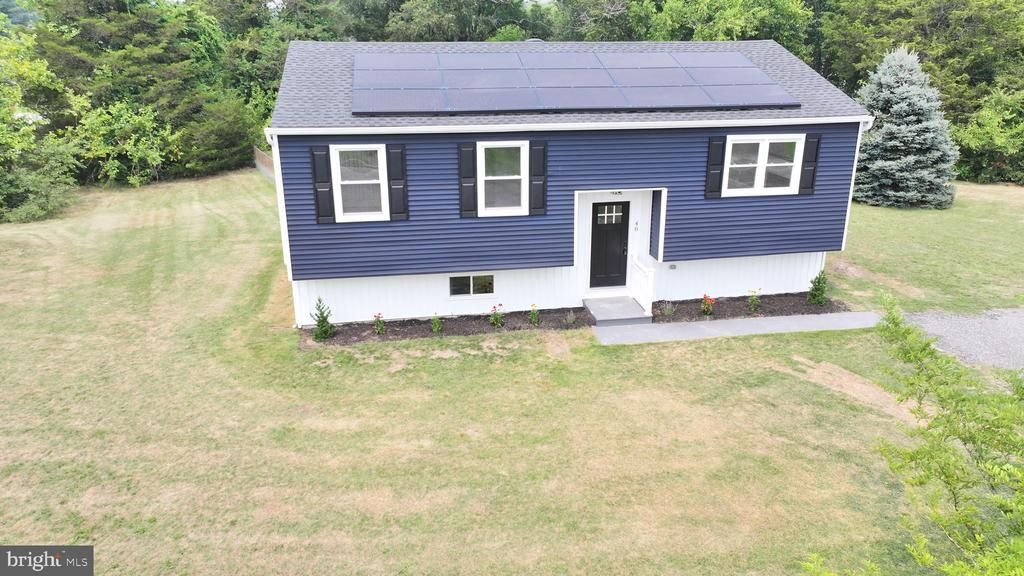
Welcome to Franklinville! This beautifully renovated 3-bedroom home is move-in ready and perfectly situated on a spacious oversized lot. The inviting living room is highlighted by a stunning custom fireplace, creating the perfect focal point for relaxing or entertaining. The heart of the home is the gorgeous kitchen featuring custom white cabinetry, quartz countertops, a center island, stainless steel appliances, and plenty of workspace for family gatherings and everyday living. Yes there even direct access to the back yard from the kitchen area. There a private deck that over looks the grounds.The fully finished basement provides an abundance of additional living space, making it perfect for a family room, home theater, fitness area, game room, or home office. Make sure you come see this amazing home...
Property Features
Property Type: Residential - Single Family
Basement: Yes
Basement: Fully Finished
Cooling: Central A/C
Fireplaces: 1
Fuel Type: Natural Gas
Heating: 90% Forced Air
Home Style: Bi-level
Lot Size: 0.75 Acres
Stories: 2.0
Taxes: $5,897
Year Built: 1984
Feature Descriptions
Accessibility: 2+ Access Exits
Additional Structures: Above Grade, Below Grade
Exterior: Frame
Fireplace: Electric
Lot: Corner
Lot Dimensions: 0.75 Acre(S)
Municipality: FRANKLIN TWP
Parking Notes: 4 Total Parking Spaces
Rooms: Living Room, Bedroom 2,Bedroom 3,Kitchen, Game Room, Bedroom 1,Laundry, Office
Sewer: On Site Septic
SQFT Above Finished: 1108
SQFT Total Finished: 1108
Structure Type: Detached
Total Garage/Parking Spaces: 4
Water: Well
Room Sizes
Living Room: 18 x 13 Level - Main
Kitchen: 18 x 14 Level - Main
Bedroom 1: 15 x 12 Level - Main
Bedroom 2: 14 x 10 Level - Main
Bedroom 3: 10 x 10 Level - Main
Office: 17 x 13 Level - Lower 1
Game Room: 26 x 19 Level - Lower 1
Laundry: 10 x 8 Level - Lower 1
Local Schools
School District: DELSEA REGIONAL HIGH SCHO SCHOOLS
Listed By / Shown By
Listed By
Agency Name: Real Broker, LLC
Agency Phone: 8568889505
Shown By
Agent Name: Larry Levin
Agent Phone: Cell: (267) 808-6565
Agency Title: RealtyMark

Estimate Your Payment
Estimated Payment
$ 1,498.06 per month $890.00 Principal & Interest $491.42 Property Tax $116.64 Homeowner's InsuranceChange Payment Information
Privacy Policy / DMCA Notice / ADA Accessibility


This site is hosted, designed and copyright
© 1994 - 2026 by
Delta Media Group, Inc. -- Patent Pending --
Agent License Information: RB068489
48 Lay Drive | MLS# NJGL2075972
This single family home located at 48 Lay Drive , Franklinville, NJ 08322 is currently listed for sale with an asking price of $399,900. This property was built in 1984 and has 3 bedrooms and 1 full baths with 1108 sq. ft. Lay Drive is located within the DELSEA REGIONAL HIGH SCHO SCHOOLS school district. Search Franklinville real estate on www.livelovephilly.com today.