Larry Levin, Realtor

BEDS4
BATHS2 full
SQUARE FEET1,350
MLS#PAPH2680400
STATUSACTIVE
PROPERTY TYPEResidential - Single Family
SUBDIVISIONROXBOROUGH
SCHOOLTHE SCHOOL DISTRICT OF PHILADELPHIA
Property Description
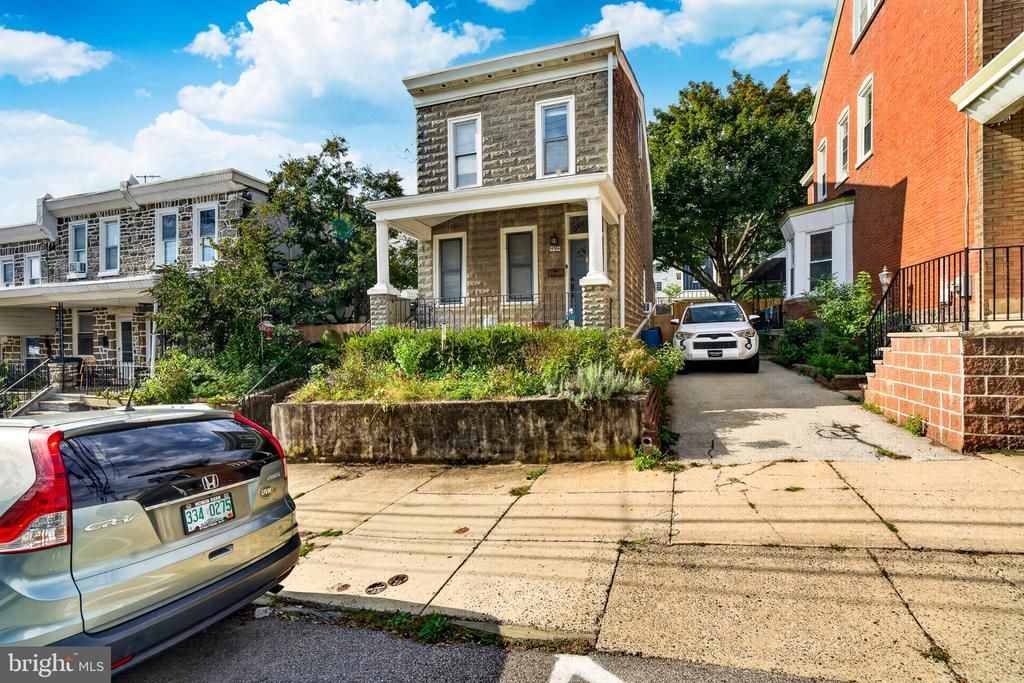
Come see this Super single in Roxborough right on the edge of Manayunk! This well-appointed detached single family home is centrally located & features a new electrical system, a 2 year old roof with approx. a 13 year remaining warranty, a new electric panel and main feed, a renovated kitchen, new 1st floor bathroom & Laundry and refinished hardwood floors throughout. The first floor offers beautiful hardwood floors, a living and dining room combination with a pass through window to the kitchen, and a recently remodeled kitchen with beautiful natural soapstone countertops that’s a cook’s dream. A full bathroom and convenient first-floor laundry complete this level. Upstairs, you’ll find three bedrooms and a full bathroom, all with hardwood floors. The finished third-floor attic (not heated) offers flexible space for a home office, playroom, or more. A full basement provides plenty of storage, while the fenced backyard features a gate to adjacent on-street parking. For added peace of mind, the home was pre-inspected, allowing buyers to move forward with greater confidence. This Art Deco Home has many charming finishes, Come see for yourself!
Property Features
Property Type: Residential - Single Family
Basement: Yes
Basement: Full
Cooling: Window Unit(s)
Fuel Type: Natural Gas
Heating: Baseboard - Hot Water
Lot Size: 0.07 Acres
Roof Type: Architectural Shingle, Other
Stories: 3.0
Taxes: $4,769
Year Built: 1935
Feature Descriptions
Additional Structures: Above Grade
Appliances: Built-In Range, Dishwasher, Dryer - Electric, Refrigerator
Days on Site: 3
Electric: 100 Amp Service
Exterior: Block, Stone
Exterior: Sidewalks
Fencing: Aluminum, Privacy
Flooring: Hardwood
Interior: Attic, Bathroom - Tub Shower, Bathroom - Walk-In Shower, Combination Dining/Living, Dining Area, Kitchen - Gourmet, Upgraded Countertops, Wood Floors
Location: Middle Of Block
Lot: Rear Yard, SideYard(s)
Lot Dimensions: 0.07 Acre(S)
Municipality: PHILADELPHIA
Rooms: Living Room, Dining Room, Bedroom 2,Bedroom 3,Kitchen, Bedroom 1,Laundry, Bathroom 1,Bathroom 2
Sewer: Public Sewer
SQFT Above Finished: 1350
SQFT Total Finished: 1350
Structure Type: Detached
Water: Public
Local Schools
School District: THE SCHOOL DISTRICT OF PHILADELPHIA
Listed By / Shown By
Listed By
Agency Name: McHugh Realty Services
Agency Phone: 4842882800
Shown By
Agent Name: Larry Levin
Agent Phone: Cell: (267) 808-6565
Agency Title: RealtyMark

Estimate Your Payment
Estimated Payment
$ 1,353.97 per month $845.72 Principal & Interest $397.42 Property Tax $110.83 Homeowner's InsuranceChange Payment Information
Privacy Policy / DMCA Notice / ADA Accessibility


This site is hosted, designed and copyright
© 1994 - 2026 by
Delta Media Group, Inc. -- Patent Pending --
Agent License Information: RB068489
4724 Silverwood Street | MLS# PAPH2680400
This single family home located at 4724 Silverwood Street, Philadelphia, PA 19128 is currently listed for sale with an asking price of $380,000. This property was built in 1935 and has 4 bedrooms and 2 full baths with 1350 sq. ft. Silverwood Street is located in the ROXBOROUGH subdivision within the THE SCHOOL DISTRICT OF PHILADELPHIA school district. Search ROXBOROUGH real estate on www.livelovephilly.com today.