Larry Levin, Realtor

BEDS3
BATHS1 full 1 partial
SQUARE FEET2,338
MLS#4030584
STATUS
PROPERTY TYPEResidential - Single Family
Property Description
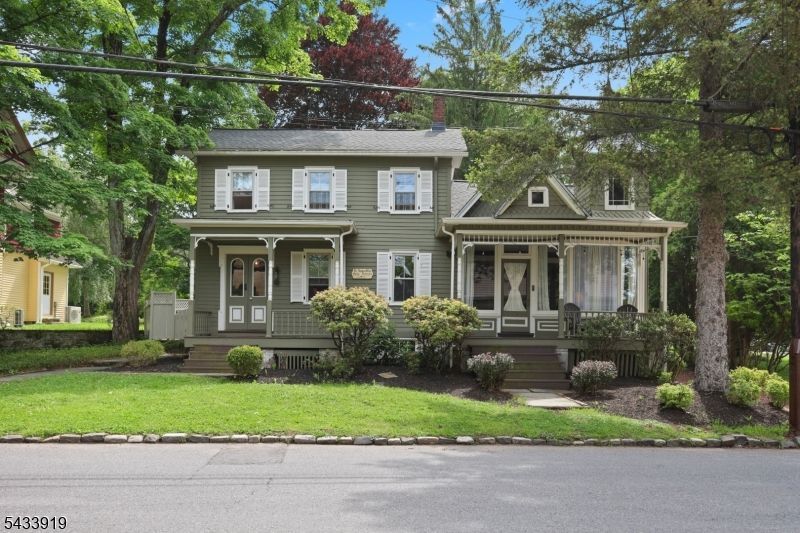
Experience the charm of small-town living in the heart of Califon, one of New Jersey's most beloved river communities. 47 Main Street is a circa 1840 Victorian that once served as the town's pharmacy, offering rare character, warmth and original craftsmanship throughout. Set along quaint Main Street and conveniently located near local restaurants, shops, the country store, bakery, and the scenic Columbia Trail, this inviting home offers both village charm and everyday convenience, reflecting the timeless appeal of this historic river town. Inside, you'll find pumpkin pine floors, wide moldings, archways, decorative fireplace mantels, a wood-burning fireplace in the formal living room, and unexpected charming spaces throughout. Two staircases enhance the home's unique and flexible layout. The kitchen features custom cabinetry and stainless steel appliances, opening to a covered side porch, fenced stone patio and backyard. The second level offers three bedrooms plus a heated alcove off the primary bedroom, ideal for a walk-in closet, office or storage. Recent improvements include a newer roof (2021), septic system (2022), exterior repainting, conversion from oil to natural gas (2023), plus a new boiler and tankless water heater (2023), allowing the next owner to move right in and enjoy the character and lifestyle of this special home and community.
Property Features
Property Type: Residential - Single Family
Basement: Partial, Unfinished, Walkout
Basement: Yes
Cooling: Window A/C(s)
Fuel Type: Gas-Natural
Heating: 1 Unit, Baseboard - Hotwater, Multi-Zone
Home Style: Victorian
Lot Size: 0.33 Acres
Roof Type: Asphalt Shingle
Taxes: $16,655
Year Built: 1840
Amenities
Carbon Monoxide Detector
High Ceilings
Smoke Detector
Open Porch(es)
Patio
Privacy Fence
Storage Shed
Wood Fence
Feature Descriptions
Appliances: Dishwasher, Dryer, Microwave Oven, Range/Oven-Electric, Refrigerator, Washer
Days on Site: 49
Driveway: 1 Car Width, Driveway-Exclusive
Exterior: Clapboard
Fireplace: Living Room, Wood Burning
Flooring: Tile, Wood
Lot Dimensions: 0.33 acre(s)
Outbuilding(s): Yes
Sewer: Septic 3 Bedroom Town Verified
Utilities: Electric, Gas-Natural, Gas-Propane
Water: Public Water
Local Schools
High School: VOORHEES
Middle School: CALIFON
Elementary School: CALIFON
Listed By / Shown By
Listed By
Agency Name: KELLER WILLIAMS VILLAGE SQUARE
Agency Contact: 201-925-2033
Shown By
Agent Name: Larry Levin
Agent Phone: Cell: (267) 808-6565
Agency Title: RealtyMark

Estimate Your Payment
Estimated Payment
$ 2,769.88 per month $1,221.84 Principal & Interest $1,387.92 Property Tax $160.13 Homeowner's InsuranceChange Payment Information
Privacy Policy / DMCA Notice / ADA Accessibility


This site is hosted, designed and copyright
© 1994 - 2026 by
Delta Media Group, Inc. -- Patent Pending --
Agent License Information: RB068489
47 Main St | MLS# 4030584
This single family home located at 47 Main St, Califon, NJ 07830 is currently listed for sale with an asking price of $549,000. This property was built in 1840 and has 3 bedrooms and 1 full and 1 partial baths with 2338 sq. ft. Search Califon real estate on www.livelovephilly.com today.