Larry Levin, Realtor

BEDS3
BATHS1 full 2 partial
MLS#4033830
STATUS
PROPERTY TYPEResidential - Single Family
Property Description
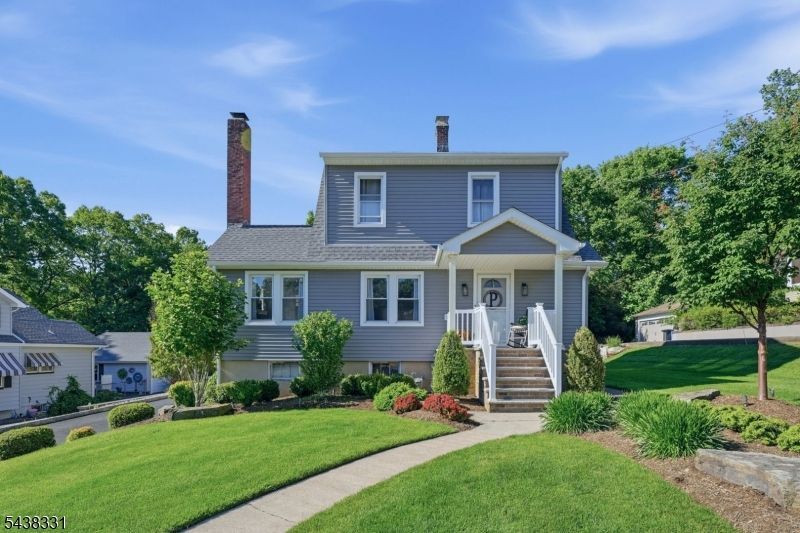
Welcome to 47 Gionti Place,Beautifully maintained and thoughtfully updated, this charming 3-bedroom home offers a perfect blend of character, comfort, and modern improvements. The renovated first floor features elegant coffered ceilings that add architectural detail and sophistication to the living space with Updated Kitchen and First floor Bathroom.The home boasts numerous major upgrades, including a new roof and siding (2021), new boiler, new hot water heater, updated landscaping (2020), and a spacious deck installed in 2019 perfect for outdoor entertaining and relaxing. The finished basement provides valuable additional living space that can serve as a recreation room, home office, gym, or media room.An oversized 2-car garage offers exceptional storage and workspace, enhanced by newly finished garage floors completed in 2025. Situated on a generous lot in a desirable North Haledon neighborhood, this home combines move-in-ready convenience with pride of ownership throughout.
Property Features
Property Type: Residential - Single Family
Basement: Yes
Basement: Finished
Cooling: Central Air
Fuel Type: Gas-Natural
Garage: 2
Heating: Radiators - Steam
Home Style: Cape Cod
Lot Size: 0.26 Acres
Roof Type: Asphalt Shingle
Taxes: $10,176
Year Built: 1928
Amenities
Deck
Feature Descriptions
Appliances: Carbon Monoxide Detector, Cooktop - Gas, Dishwasher, Range/Oven-Gas, Refrigerator
Days on Site: 35
Driveway: 2 Car Width
Exterior: Aluminum Siding, Vinyl Siding
Fireplace: Living Room, Wood Burning
Lot Dimensions: 0.26 acre(s)
Parking Notes: See Remarks
Sewer: Public Sewer
Utilities: Gas-Natural
Water: Public Water
Local Schools
High School: MANCHESTER
Middle School: HIGH MT
Elementary School: MEMORIAL
Listed By / Shown By
Listed By
Agency Name: EXIT SOLGAR REALTY
Agency Contact: 973-282-8642
Shown By
Agent Name: Larry Levin
Agent Phone: Cell: (267) 808-6565
Agency Title: RealtyMark

Estimate Your Payment
Estimated Payment
$ 2,610.06 per month $1,557.90 Principal & Interest $848.00 Property Tax $204.17 Homeowner's InsuranceChange Payment Information
Privacy Policy / DMCA Notice / ADA Accessibility


This site is hosted, designed and copyright
© 1994 - 2026 by
Delta Media Group, Inc. -- Patent Pending --
Agent License Information: RB068489
47 Gionti Pl | MLS# 4033830
This single family home located at 47 Gionti Pl, North Haledon, NJ 07508 is currently listed for sale with an asking price of $699,999. This property was built in 1928 and has 3 bedrooms and 1 full and 2 partial baths. Search North Haledon real estate on www.livelovephilly.com today.