Larry Levin, Realtor

BEDS3
BATHS2 full
SQUARE FEET1,792
MLS#NJCB2030762
STATUSPENDING
PROPERTY TYPEResidential - Single Family
SUBDIVISIONLAUREL LAKE
SCHOOLMILLVILLE BOARD OF EDUCATION
Property Description
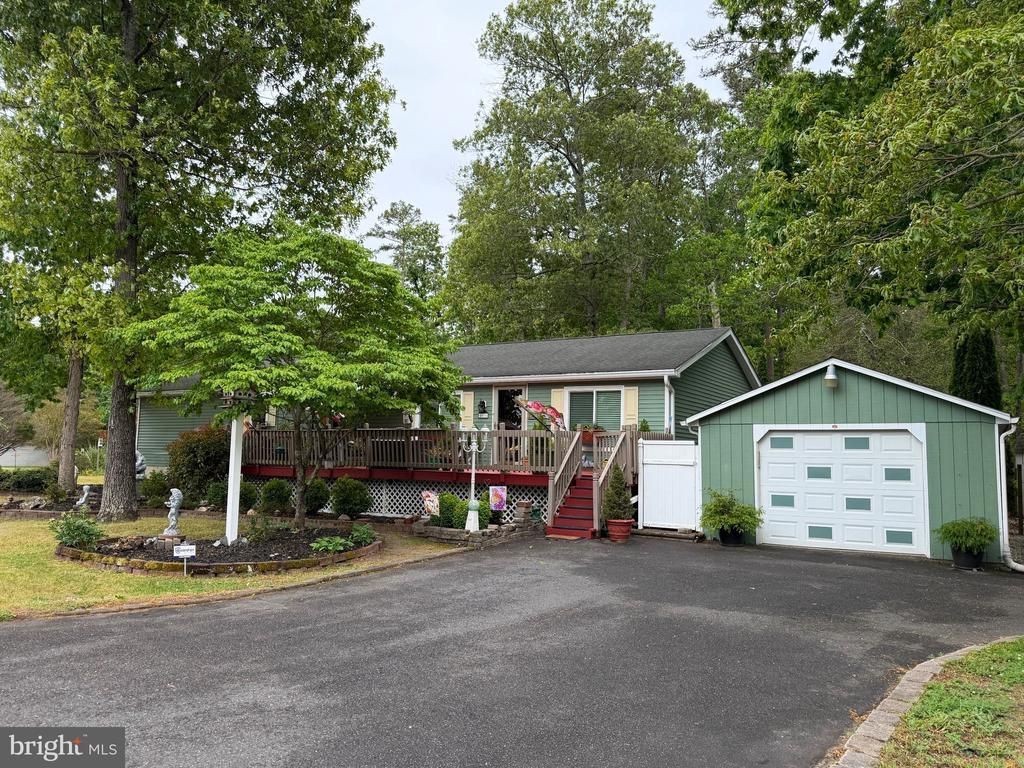
Cute Cottage in the woods of Laurel Lake! This adorable home sits on an expansive L-shaped lot that measures the entire width of the block. Everything is "just right." From the freshly painted front deck, open the door to over 1,700 square feet on one floor with 3 comfortable Bedrooms and 2 Full Baths. Larger than it looks, enjoy an open Living Room & Dining Room, Family Room Den & beautiful Eat-in Kitchen with Stainless Steel Appliances including Refrigerator, Dishwasher, and Chef's Oven. Secluded garden with a screened-in 3 Seasons Room. Property spans from Spray Rd all the way across to Foam Rd, the other cross street, and dips back in the shape of a backwards L (See Public Records Map). This property includes a whole house generator, 2 Sheds and detached Garage. Lots of Storage here and 200 AMP service, Central Air, and ample parking. No association - No dues. This is a gem! Make your appointment and live where you love!
Property Features
Property Type: Residential - Single Family
Cooling: Central A/C
Fuel Type: Natural Gas
Garage: 1
Heating: Forced Air
Home Style: Ranch/Rambler, Modular/Pre-Fabricated
Lot Size: 0.38 Acres
Stories: 1.0
Taxes: $6,209
Year Built: 2000
Feature Descriptions
Additional Structures: Above Grade
Appliances: Oven - Self Cleaning
Days on Site: 50
Electric: 200+ Amp Service
Exterior: Vinyl Siding
Flooring: Wall to Wall Carpeting, Vinyl
Interior: Ceiling Fan(s)
Location: Rural
Lot: Corner
Lot Dimensions: 0.38 Acre(S)
Municipality: COMMERCIAL TWP
Number of Rooms: 7
Parking Notes: 7 Total Parking Spaces
Rooms: Living Room, Dining Room, Primary Bedroom, Bedroom 2,Kitchen, Family Room, Bedroom 1
Sewer: On Site Septic
SQFT Above Finished: 1792
SQFT Total Finished: 1792
Structure Type: Detached
Total Garage/Parking Spaces: 7
Water: Well
Room Sizes
Family Room: 17 x 12 Level - Main
Primary Bedroom: 10 x 12 Level - Main
Bedroom 2: 12 x 14 Level - Main
Dining Room: 12 x 12 Level - Main
Bedroom 1: 10 x 12 Level - Main
Kitchen: 12 x 12 Level - Main
Living Room: 12 x 12 Level - Main
Local Schools
School District: MILLVILLE BOARD OF EDUCATION
Listed By / Shown By
Listed By
Agency Name: McCarthy Real Estate
Agency Phone: 2158674511
Shown By
Agent Name: Larry Levin
Agent Phone: Cell: (267) 808-6565
Agency Title: RealtyMark

Estimate Your Payment
Estimated Payment
$ 1,219.72 per month $620.93 Principal & Interest $517.42 Property Tax $81.38 Homeowner's InsuranceChange Payment Information
Privacy Policy / DMCA Notice / ADA Accessibility


This site is hosted, designed and copyright
© 1994 - 2026 by
Delta Media Group, Inc. -- Patent Pending --
Agent License Information: RB068489
4611 Battle Lane | MLS# NJCB2030762
This single family home located at 4611 Battle Lane, Millville, NJ 08332 is currently listed for sale with an asking price of $279,000. This property was built in 2000 and has 3 bedrooms and 2 full baths with 1792 sq. ft. Battle Lane is located in the LAUREL LAKE subdivision within the MILLVILLE BOARD OF EDUCATION school district. Search LAUREL LAKE real estate on www.livelovephilly.com today.