Larry Levin, Realtor

BEDS5
BATHS3 full
MLS#4040774
STATUS
PROPERTY TYPEResidential - Single Family
Property Description
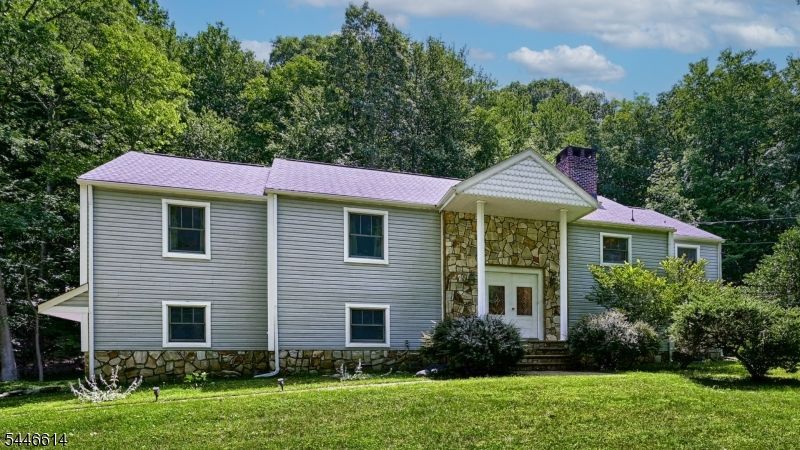
Nestled within Smoke Rise, Kinnelon's prestigious gated community, this custom-built bi-level home offers an exceptional combination of privacy, space, comfort, and convenience. Featuring 5 spacious bedrooms,3 bathrooms, 3-car garage, this impressive residence is designed for both everyday living and effortless entertaining. The updated center-island kitchen features newer appliances and opens to generous, light-filled living spaces. Gleaming hardwood floors and two fireplaces located in the formal dining room and family room bring warmth, charm, and character to the home. The thoughtfully designed floor plan provides abundant living space, natural light, and seamless indoor-outdoor flow. Step outside to your own private retreat, complete with a heated in-ground pool and hot tub. Enjoy for all your summer gatherings, entertaining, or quiet relaxation. Smoke Rise residents enjoy 24-hour gated security and an outstanding selection of community amenities, including swimming, boating, sailing, fishing, tennis, equestrian facilities, playgrounds, a nursery school, year-round social events, and The Village Inn restaurant. Located in Kinnelon, known for its highly regarded top schools, this exceptional home offers the tranquility of country living while remaining close to major highways, shopping, dining, and convenient commuter routes to New York City. Experience the privacy, lifestyle, and natural beauty of one of Northern New Jersey's premier private communities.
Property Features
Property Type: Residential - Single Family
Cooling: Ceiling Fan, Central Air, Multi-Zone Cooling
Fuel Type: Oil Tank Above Ground - Outside
Garage: 3
Heating: 1 Unit, Forced Hot Air, Multi-Zone
Home Style: Bi-Level, Custom Home
Lot Size: 1.72 Acres
Roof Type: Asphalt Shingle
Taxes: $15,677
Year Built: 1961
Amenities
Blinds
CODetect
Drapes
Intercom
SmokeDet
StallTub
TubShowr
WndwTret
Deck
Hot Tub
Metal Fence
Thermal Windows/Doors
Feature Descriptions
Appliances: Carbon Monoxide Detector, Central Vacuum, Cooktop - Induction, Dishwasher, Dryer, Kitchen Exhaust Fan, Microwave Oven, Range/Oven-Electric, Washer, Water Filter, Water Softener-Own
Days on Site: 1
Driveway: Blacktop
Exterior: Stone, Vinyl Siding
Fireplace: Family Room, Living Room, Wood Burning
Flooring: Tile, Wood
Lot: Wooded Lot
Lot Dimensions: 1.72 acre(s)
Parking Notes: Attached, Built-In, DoorOpnr, InEntrnc, Oversize
Pool: Heated, In-Ground Pool, Liner
Sewer: Septic
Swimming Pool: Yes
Utilities: Electric, See Remarks
Water: Well
Local Schools
High School: Kinnelon
Middle School: Kinnelon
Elementary School: Kinnelon
Listed By / Shown By
Listed By
Agency Name: C-21 CREST REAL ESTATE, INC.
Agency Contact: 973-294-2241
Shown By
Agent Name: Larry Levin
Agent Phone: Cell: (267) 808-6565
Agency Title: RealtyMark

Estimate Your Payment
Estimated Payment
$ 4,327.10 per month $2,670.68 Principal & Interest $1,306.42 Property Tax $350.00 Homeowner's InsuranceChange Payment Information
Privacy Policy / DMCA Notice / ADA Accessibility


This site is hosted, designed and copyright
© 1994 - 2026 by
Delta Media Group, Inc. -- Patent Pending --
Agent License Information: RB068489
460 Laurel Ln | MLS# 4040774
This single family home located at 460 Laurel Ln, Kinnelon, NJ 07405 is currently listed for sale with an asking price of $1,200,000. This property was built in 1961 and has 5 bedrooms and 3 full baths. Search Kinnelon real estate on www.livelovephilly.com today.