Larry Levin, Realtor

BEDS1
BATHS1 full
SQUARE FEET817
MLS#4038010
STATUS
PROPERTY TYPEResidential - Townhouse
Property Description
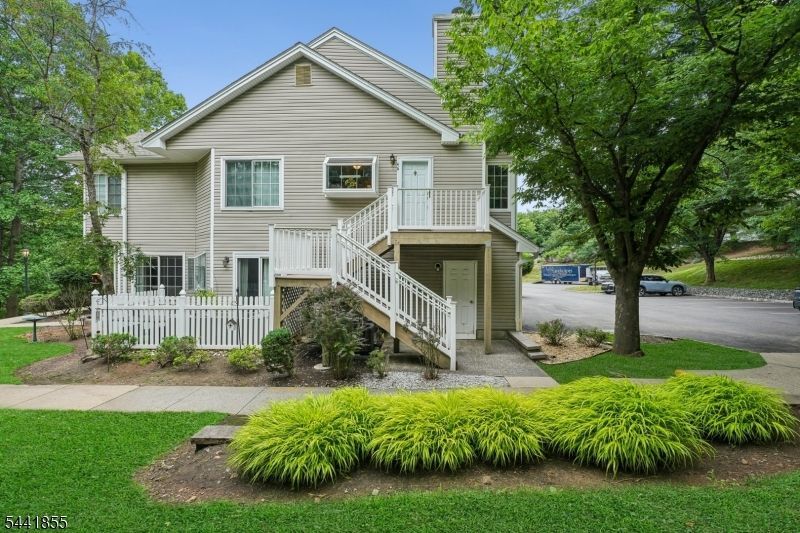
Bright, beautifully maintained end-unit townhome tucked into a private corner of Signal Point. Hardwood floors run throughout the first floor, and the kitchen and bath have both been tastefully updated. The open main level is anchored by a wood-burning fireplace, with a private wooded view framed in the kitchen window. Upstairs, a versatile loft adds flexible bonus space, while a 2023 HVAC system delivers worry-free comfort. A one-car attached garage completes the home. As part of The Hills, residents enjoy an outdoor pool, tennis and pickleball courts, a clubhouse and fitness room, a playground, and miles of scenic walking and biking trails. Shops, restaurants, and Routes 202/206, 287, and 78 are all just minutes away.
Property Features
Property Type: Residential - Townhouse
Cooling: 1 Unit, Ceiling Fan, Central Air
Fuel Type: Gas-Natural
Garage: 1
Heating: 1 Unit, Forced Hot Air
Home Style: Townhouse-End Unit, Multi Floor Unit
Roof Type: Composition Shingle
Taxes: $3,920
Year Built: 1987
Amenities
CODetect
SmokeDet
TubShowr
Curbs
Open Porch(es)
Sidewalk
Thermal Windows/Doors
Feature Descriptions
Appliances: Carbon Monoxide Detector, Dryer, Microwave Oven, Range/Oven-Electric, Refrigerator, Washer
Bath: Tub Shower
Days on Site: 15
Driveway: Parking Lot-Shared
Exterior: Vinyl Siding
Fireplace: Living Room, Wood Burning
Flooring: Carpeting, Wood
Handicap: No
Parking Notes: Attached Garage, Garage Under
Pool: Association Pool
Sewer: Public Sewer, Sewer Charge Extra
Swimming Pool: Yes
Utilities: Electric, Gas-Natural
Water: Public Water, Water Charge Extra
Room Sizes
Primary: 13x11
Dining Room: 9x8
Kitchen: 9x8
Living Room: 15x12
Loft: 15x10
Local Schools
High School: BERNARDS
Middle School: BEDMINSTER
Elementary School: BEDMINSTER
Listed By / Shown By
Listed By
Agency Name: BHHS FOX & ROACH
Agency Contact: 908-432-0318
Shown By
Agent Name: Larry Levin
Agent Phone: Cell: (267) 808-6565
Agency Title: RealtyMark

Estimate Your Payment
Estimated Payment
$ 1,305.87 per month $865.75 Principal & Interest $326.67 Property Tax $113.46 Homeowner's InsuranceChange Payment Information
Privacy Policy / DMCA Notice / ADA Accessibility


This site is hosted, designed and copyright
© 1994 - 2026 by
Delta Media Group, Inc. -- Patent Pending --
Agent License Information: RB068489
46 Stevens Court | MLS# 4038010
This townhouse located at 46 Stevens Court, Bedminster, NJ 07921 is currently listed for sale with an asking price of $389,000. This property was built in 1987 and has 1 bedrooms and 1 full baths with 817 sq. ft. Search Bedminster real estate on www.livelovephilly.com today.