Larry Levin, Realtor

BEDS2
BATHS1 full 1 partial
MLS#4038221
STATUS
PROPERTY TYPEResidential - Townhouse
Property Description
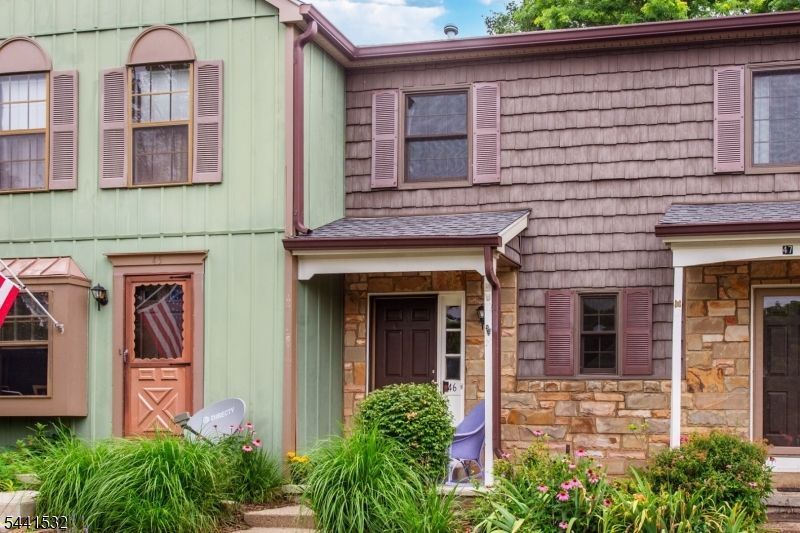
Welcome to this inviting townhome in the sought after gated community of Panther Valley, where comfort, convenience, and resort-style amenities come together. The main level features a warm and welcoming living room highlighted by a cozy wood-burning fireplace, creating the perfect space to relax or entertain. The living area flows seamlessly into the dining room, enhanced with custom cabinetry and a sliding glass door that opens to a private deck overlooking a peaceful backyard.The spacious primary bedroom is conveniently located adjacent to the second bedroom and the full main bath. A versatile bonus room offers the flexibility to serve as a home office or den, and a convenient powder room completes the main level.The lower level provides additional living space with a partially finished recreation or exercise room, along with a laundry area and storage.Enjoy all that the Panther Valley community has to offer, including three swimming pools, tennis, pickleball, and basketball courts, walking and jogging trails, a playground, and a nearby dog park. Convenient access to Route 80 facilitates commuting. Optional membership to Panther Valley Golf & Country Club provides additional opportunities for golf, dining, and social activities.Don't miss the opportunity to enjoy low-maintenance living in one of the area's most desirable gated communities!
Property Features
Property Type: Residential - Townhouse
Basement: Finished-Partially, Full
Basement: Yes
Cooling: 1 Unit, Central Air
Fuel Type: Gas-Natural
Heating: 1 Unit, Forced Hot Air
Home Style: Townhouse-End Unit, Multi Floor Unit
Roof Type: Asphalt Shingle
Taxes: $5,720
Year Built: 1979
Amenities
Carbon Monoxide Detector
Smoke Detector
Deck
Sidewalk
Tennis Courts
Feature Descriptions
Appliances: Dishwasher, Range/Oven-Gas, Refrigerator
Bath: Tub Shower
Days on Site: 14
Driveway: Additional Parking, Assigned
Exterior: Vinyl Siding
Fireplace: Wood Burning
Flooring: Laminate, Tile
Lot: Level Lot
Pool: Association Pool
Sewer: Public Sewer
Swimming Pool: Yes
Utilities: All Underground, Electric, Gas-Natural
Water: Public Water
Room Sizes
Primary: 16x11
Bedroom 2: 10x9
Dining Room: 10x10
Family Room: 22x10
Kitchen: 17x10
Living Room: 17x12
Listed By / Shown By
Listed By
Agency Name: WEICHERT REALTORS
Agency Contact: 973-722-0794
Shown By
Agent Name: Larry Levin
Agent Phone: Cell: (267) 808-6565
Agency Title: RealtyMark

Estimate Your Payment
Estimated Payment
$ 1,345.11 per month $767.82 Principal & Interest $476.67 Property Tax $100.63 Homeowner's InsuranceChange Payment Information
Privacy Policy / DMCA Notice / ADA Accessibility


This site is hosted, designed and copyright
© 1994 - 2026 by
Delta Media Group, Inc. -- Patent Pending --
Agent License Information: RB068489
46 Duck Hawk Ct | MLS# 4038221
This townhouse located at 46 Duck Hawk Ct, Allamuchy, NJ 07840 is currently listed for sale with an asking price of $345,000. This property was built in 1979 and has 2 bedrooms and 1 full and 1 partial baths. Search Allamuchy real estate on www.livelovephilly.com today.