Larry Levin, Realtor

BEDS3
BATHS1 full
SQUARE FEET1,737
MLS#NJCD2121352
STATUSACTIVE
PROPERTY TYPEResidential - Single Family
SUBDIVISIONATCO
SCHOOLWATERFORD TOWNSHIP PUBLIC SCHOOLS
Property Description
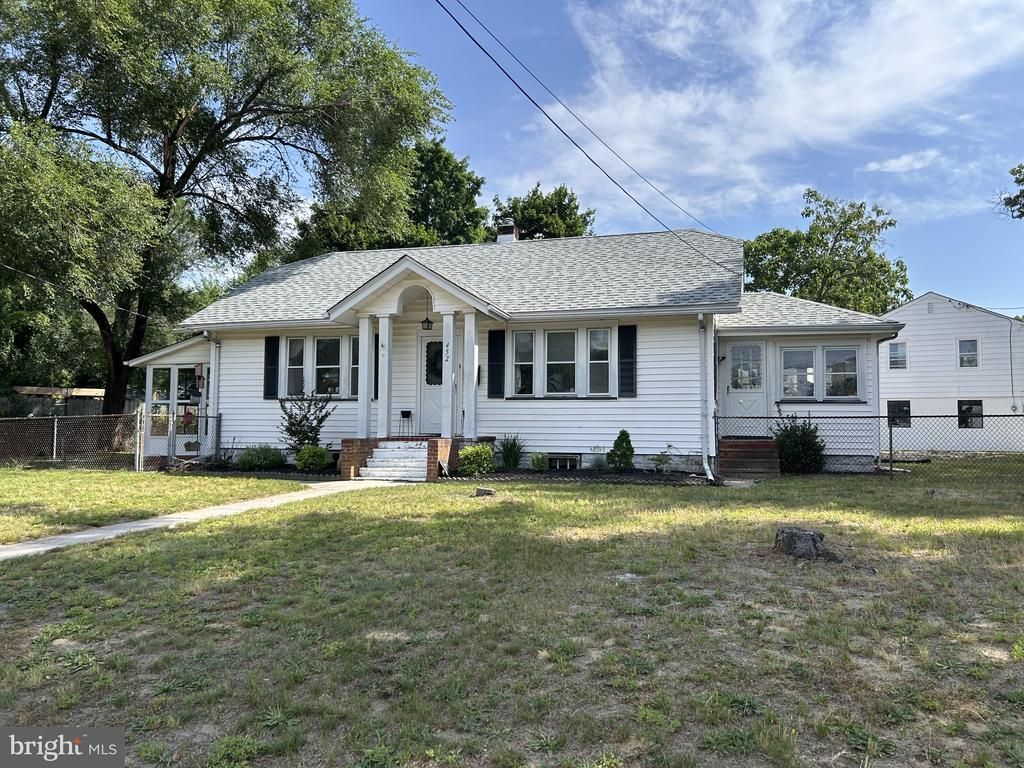
Attractive Cape Cod style home on nice corner lot includes detached garage with a 2nd floor apartment/suite (great for extended family or possible rental income). Extended home layout features a living room, dining room, eat-in kitchen, comfortable Florida room/office, two first floor bedrooms, and a screened patio. The home also includes a second floor bedroom and a full basement. Over the garage there’s a one bedroom apartment with private entrance. A unique opportunity. See it today!
Property Features
Property Type: Residential - Single Family
Basement: Full, Unfinished
Basement: Yes
Cooling: Central A/C
Fuel Type: Natural Gas
Garage: 2
Heating: Baseboard - Hot Water
Home Style: Cape Cod
Lot Size: 0.34 Acres
Roof Type: Shingle
Stories: 1.5
Taxes: $7,054
Year Built: 1932
Feature Descriptions
Additional Structures: Above Grade, Below Grade
Appliances: Oven/Range - Electric
Days on Site: 16
Electric: 200+ Amp Service
Exterior: Frame, Vinyl Siding
Fencing: Cyclone
Flooring: Carpet, Hardwood
Interior: Carpet, Ceiling Fan(s), Kitchen - Eat-In, Wood Floors, Attic, Pantry
Lot: Corner
Lot Dimensions: 0.34 Acre(S)
Municipality: WATERFORD TWP
Parking Features: Asphalt Driveway
Parking Notes: 2 Total Parking Spaces
Rooms: Living Room, Dining Room, Primary Bedroom, Bedroom 2,Bedroom 3,Kitchen, Sun/Florida Room, Screened Porch
Sewer: Public Sewer
SQFT Above Finished: 1737
SQFT Total Finished: 1737
Structure Type: Detached
Total Garage/Parking Spaces: 2
Utilities: Water Available
Water: Well, Private
Room Sizes
Kitchen: 13 x 9 Level - Main
Dining Room: 12 x 11 Level - Main
Sun/Florida Room: 16 x 10 Level - Main
Living Room: 19 x 11 Level - Main
Primary Bedroom: 13 x 10 Level - Main
Bedroom 2: 10 x 9 Level - Main
Bedroom 3: 16 x 8 Level - Upper 1
Screened Porch: 14 x 8 Level - Main
Local Schools
High School: HAMMONTON H.S.
Middle School: HAMMONTON M.S.
School District: WATERFORD TOWNSHIP PUBLIC SCHOOLS
Listed By / Shown By
Listed By
Agency Name: Century 21 Reilly Realtors
Agency Phone: 8567671776
Shown By
Agent Name: Larry Levin
Agent Phone: Cell: (267) 808-6565
Agency Title: RealtyMark

Estimate Your Payment
Estimated Payment
$ 1,589.44 per month $885.55 Principal & Interest $587.83 Property Tax $116.05 Homeowner's InsuranceChange Payment Information
Privacy Policy / DMCA Notice / ADA Accessibility


This site is hosted, designed and copyright
© 1994 - 2026 by
Delta Media Group, Inc. -- Patent Pending --
Agent License Information: RB068489
452 Raritan Avenue | MLS# NJCD2121352
This single family home located at 452 Raritan Avenue, Atco, NJ 08004 is currently listed for sale with an asking price of $397,900. This property was built in 1932 and has 3 bedrooms and 1 full baths with 1737 sq. ft. Raritan Avenue is located in the ATCO subdivision within the WATERFORD TOWNSHIP PUBLIC SCHOOLS school district. Search ATCO real estate on www.livelovephilly.com today.