Larry Levin, Realtor

BEDS4
BATHS2 full
SQUARE FEET1,400
MLS#PAPH2653184
STATUSACTIVE
PROPERTY TYPERental - Condominium
SUBDIVISIONHUNTING PARK
SCHOOLPHILADELPHIA CITY
Property Description
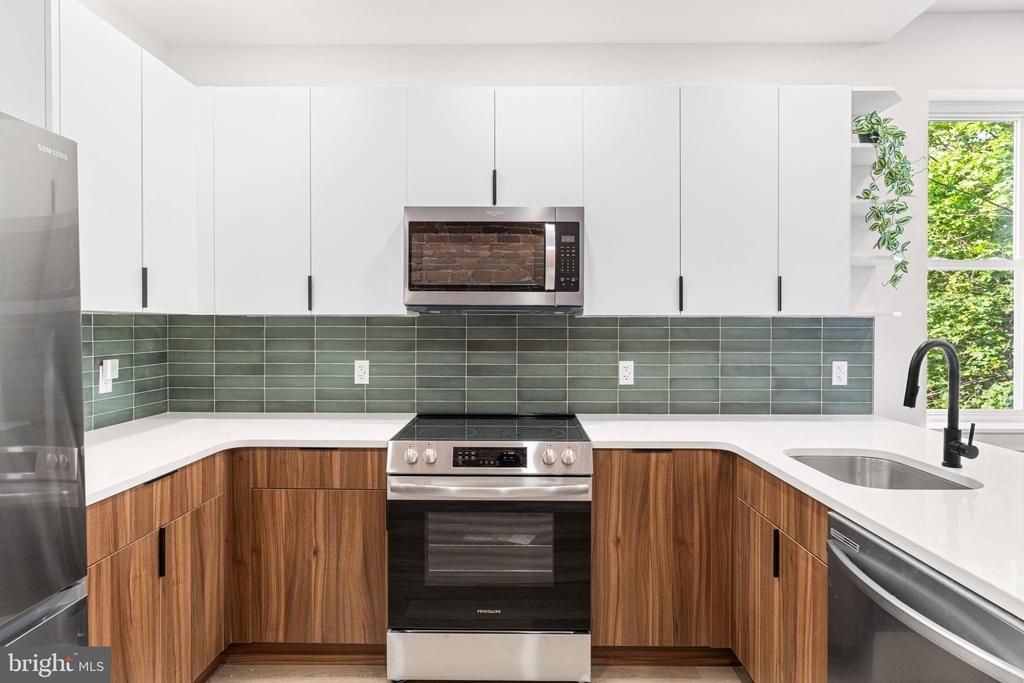
Welcome to 4503 N. 19th St. #2, a beautifully designed 4-bedroom, 2-bathroom apartment offering the space and comfort of a full single-family home. Thoughtfully finished with tasteful modern design and quality details throughout, this home features an expansive living room, a fully outfitted kitchen with ample storage and workspace, and full central heating and air conditioning for year-round comfort. The luxurious primary suite serves as a true retreat, complete with a walk-in closet leading to a spa-inspired en-suite bathroom featuring a double vanity, oversized soaking tub, and separate shower. Conveniently located near major public transportation routes, this exceptional home offers an ideal combination of generous living space, modern finishes, and everyday convenience. SECTION 8 WELCOME.
Property Features
Property Type: Rental - Condominium
Cooling: Central A/C, Ceiling Fan(s)
Fuel Type: Electric
Heating: Forced Air
Home Style: Contemporary, Mediterranean
Lot Size: 0.03 Acres
Stories: 2.0
Year Built: 1950
Feature Descriptions
Additional Structures: Above Grade, Below Grade
Appliances: Built-In Microwave, ENERGY STAR Dishwasher, ENERGY STAR Refrigerator, Oven/Range - Electric, Washer/Dryer Hookups Only
Days on Site: 6
Exterior: Masonry
Flooring: Luxury Vinyl Plank, Ceramic Tile
Interior: Kitchen - Eat-In, Floor Plan - Open, Combination Kitchen/Living, Ceiling Fan(s), Bathroom - Tub Shower, Primary Bath(s), Recessed Lighting, Upgraded Countertops
Lot Dimensions: 0.03 Acre(S)
Municipality: PHILADELPHIA
Pet Restrictions: Pet Addendum/Deposit, Case by Case Basis
Rent Includes: Trash Removal, Full Maintenance, Common Area Maintenance
Sewer: Public Sewer
SQFT Above Finished: 1400
SQFT Total Finished: 1400
Structure Type: Unit/Flat/Apartment
Units: 2
Water: Public
Local Schools
School District: PHILADELPHIA CITY
Listed By / Shown By
Listed By
Agency Name: KW Empower
Agency Phone: 2156273500
Shown By
Agent Name: Larry Levin
Agent Phone: Cell: (267) 808-6565
Agency Title: RealtyMark

Privacy Policy / DMCA Notice / ADA Accessibility


This site is hosted, designed and copyright
© 1994 - 2026 by
Delta Media Group, Inc. -- Patent Pending --
Agent License Information: RB068489
4503 N 19th Street, Unit 2 | MLS# PAPH2653184
This property located at 4503 N 19th Street, Unit 2, Philadelphia, PA 19140 is currently listed for rent with an asking price of $1,775 / Monthly. N 19th Street, Unit 2 is located within the PHILADELPHIA CITY school district. Search Philadelphia real estate on www.livelovephilly.com today.