Larry Levin, Realtor

BEDS2
BATHS1 full
SQUARE FEET880
MLS#NJBL2113398
STATUSACTIVE
PROPERTY TYPEResidential - Condominium
SUBDIVISIONRENAISSANCE CLUB
SCHOOLMOUNT LAUREL TOWNSHIP PUBLIC SCHOOLS
Property Description
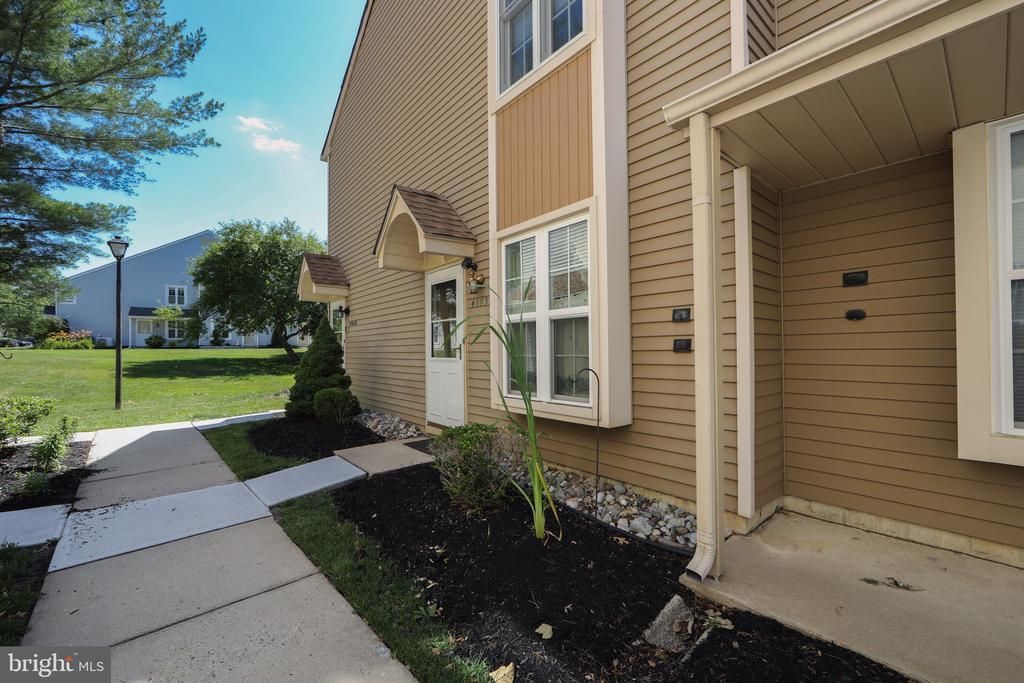
Do not overlook this highly sought-after first-floor end unit in a 55+ community. Convenient parking is available right by the sidewalk. Upon entering the foyer, you will find an eat-in kitchen, a dining room, and a spacious living room featuring sliding doors that lead to the patio and shed. The laundry/utility room is equipped with a stackable washer and dryer, along with a newer heating and air conditioning system. The large primary suite includes an expansive walk-in closet, while the second bedroom offers ample closet space. Additionally, there is a well-sized hall bathroom. This is an excellent property situated in a fantastic community. Schedule a showing today!
Property Features
Property Type: Residential - Condominium
Cooling: Central A/C, Ceiling Fan(s)
Fuel Type: Natural Gas
Heating: Forced Air
Home Style: Unit/Flat
Lot Size: 0.00 Acre(S)
Stories: 1.0
Taxes: $3,209
Year Built: 1988
Feature Descriptions
Accessibility: Mobility Improvements
Additional Structures: Above Grade, Below Grade
Community Amenities: Pool - Outdoor
Condo/Coop Fee: $327.00/Monthly
Days on Site: 43
Electric: 100 Amp Service, Circuit Breakers
Exterior: Exterior Lighting, Sidewalks, Secure Storage, Street Lights
Exterior: Advanced Framing
Flooring: Carpet, Vinyl
Lot Dimensions: 0.00 Acre(S)
Municipality: MOUNT LAUREL TWP
Parking Notes: 1 Total Parking Spaces
Pet Restrictions: Cats OK, Dogs OK, Size/Weight Restriction
Sewer: Public Sewer
SQFT Above Finished: 880
SQFT Total Finished: 880
Structure Type: Unit/Flat/Apartment
Total Garage/Parking Spaces: 1
Utilities: Cable TV Available, Electric Available, Natural Gas Available, Phone Available, Water Available, Sewer Available
Water: Public
Local Schools
School District: MOUNT LAUREL TOWNSHIP PUBLIC SCHOOLS
Listed By / Shown By
Listed By
Agency Name: RE/MAX Of Cherry Hill
Agency Phone: 8564244040
Shown By
Agent Name: Larry Levin
Agent Phone: Cell: (267) 808-6565
Agency Title: RealtyMark

Estimate Your Payment
Estimated Payment
$ 884.14 per month $545.26 Principal & Interest $267.42 Property Tax $71.46 Homeowner's InsuranceChange Payment Information
Privacy Policy / DMCA Notice / ADA Accessibility


This site is hosted, designed and copyright
© 1994 - 2026 by
Delta Media Group, Inc. -- Patent Pending --
Agent License Information: RB068489
4503 A Adelaide Drive | MLS# NJBL2113398
This condo located at 4503 A Adelaide Drive, Mount Laurel, NJ 08054 is currently listed for sale with an asking price of $245,000. This property was built in 1988 and has 2 bedrooms and 1 full baths with 880 sq. ft. A Adelaide Drive is located in the RENAISSANCE CLUB subdivision within the MOUNT LAUREL TOWNSHIP PUBLIC SCHOOLS school district. Search RENAISSANCE CLUB real estate on www.livelovephilly.com today.