Larry Levin, Realtor

BEDS4
BATHS1 full 1 partial
SQUARE FEET1,747
MLS#PABU2126460
STATUSACTIVE
PROPERTY TYPEResidential - Single Family
SUBDIVISIONBURGUNDY HILLS
SCHOOLCENTENNIAL
Property Description
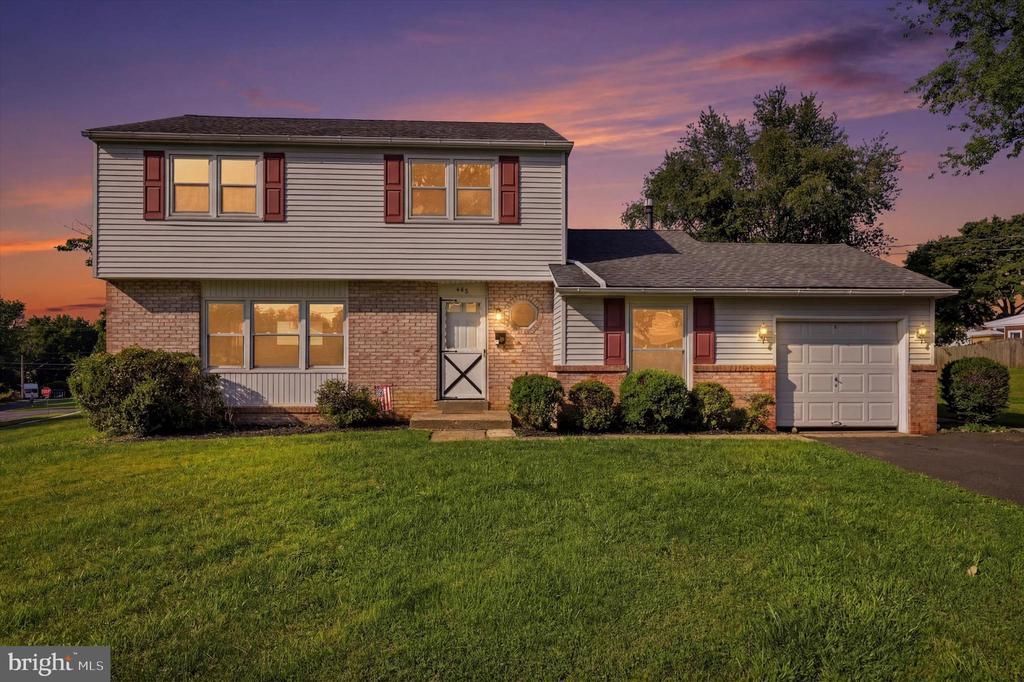
Do not miss out on this fully renovated Corner property 4BR/1.5 Bath home in Burgundy Hills. New Kitchen, both bathrooms have been remodeled, flooring, replacement windows, New Roof (2019), New HVAC (2019). Nice sized living room, dining room and a step down family room. There is a spacious eat in kitchen with gas cooking and wall oven. The 1st floor also has a powder room, laundry room with side entrance and 1 car garage. New buyers can get creative and open up the garage for even more living space. The upper level has 4 nice sized bedrooms with new doors as well. The exterior has a rear covered patio where you can relax or entertain your friends and family. This home is a short distance to the local elementary school! Close to shopping and dining, and convenient to all major roads. SEPTA Regional Rail, I-95, PA Turnpike, and RT-1 are all in close proximity.
Property Features
Property Type: Residential - Single Family
Cooling: Central A/C
Fuel Type: Natural Gas
Garage: 1
Heating: Central
Home Style: Split Level
Lot Size: 0.29 Acres
Roof Type: Shingle
Stories: 2.0
Taxes: $6,071
Year Built: 1965
Feature Descriptions
Additional Structures: Above Grade, Below Grade
Days on Site: 2
Exterior: Mixed
Interior: Attic, Family Room Off Kitchen, Kitchen - Eat-In
Lot: Cul-de-sac
Lot Dimensions: 0.29 Acre(S)
Municipality: UPPER SOUTHAMPTON TWP
Parking Features: Asphalt Driveway
Parking Notes: 1 Total Parking Spaces
Rooms: Living Room, Dining Room, Primary Bedroom, Bedroom 2,Bedroom 3,Bedroom 4,Kitchen, Family Room, Laundry
Sewer: Public Sewer
SQFT Above Finished: 1747
SQFT Total Finished: 1747
Structure Type: Detached
Total Garage/Parking Spaces: 1
Water: Public
Room Sizes
Living Room: 19 x 11 Level - Main
Dining Room: 12 x 11 Level - Main
Family Room: 21 x 11 Level - Main
Kitchen: 12 x 11 Level - Main
Primary Bedroom: 14 x 12 Level - Upper 1
Bedroom 4: 14 x 12 Level - Upper 1
Bedroom 3: 13 x 10 Level - Upper 1
Bedroom 2: 10 x 10 Level - Upper 1
Local Schools
School District: CENTENNIAL
Listed By / Shown By
Listed By
Agency Name: BHHS Fox & Roach-Center City Walnut
Agency Phone: 2156276005
Shown By
Agent Name: Larry Levin
Agent Phone: Cell: (267) 808-6565
Agency Title: RealtyMark

Estimate Your Payment
Estimated Payment
$ 1,978.50 per month $1,301.96 Principal & Interest $505.92 Property Tax $170.63 Homeowner's InsuranceChange Payment Information
Privacy Policy / DMCA Notice / ADA Accessibility


This site is hosted, designed and copyright
© 1994 - 2026 by
Delta Media Group, Inc. -- Patent Pending --
Agent License Information: RB068489
450 Coldspring Road | MLS# PABU2126460
This single family home located at 450 Coldspring Road , Southampton, PA 18966 is currently listed for sale with an asking price of $585,000. This property was built in 1965 and has 4 bedrooms and 1 full and 1 partial baths with 1747 sq. ft. Coldspring Road is located in the BURGUNDY HILLS subdivision within the CENTENNIAL school district. Search BURGUNDY HILLS real estate on www.livelovephilly.com today.