Larry Levin, Realtor

BEDS4
BATHS2 full
SQUARE FEET1,517
MLS#NJBL2114694
STATUSACTIVE UNDER CONTRACT
PROPERTY TYPEResidential - Single Family
SUBDIVISIONTWIN HILLS
SCHOOLWILLINGBORO TOWNSHIP PUBLIC SCHOOLS
Property Description
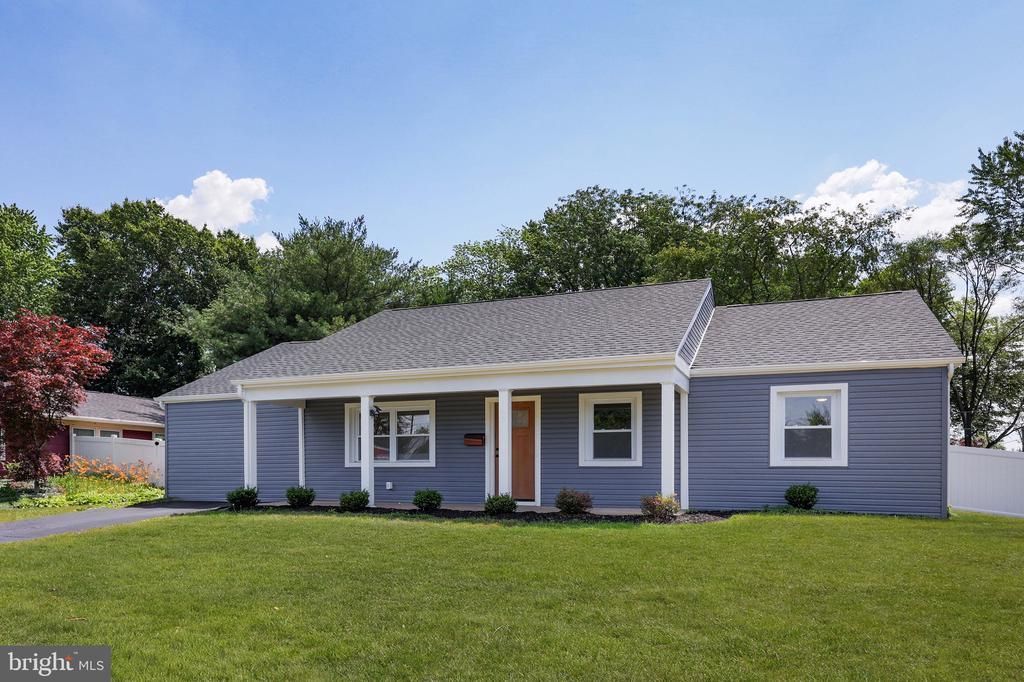
Gorgeous and truly move-in ready, this beautifully renovated 4-bedroom, 2 full-bath home offers modern design, major system upgrades, and flexible living space. Plus an additional bonus room for a private den, office, or studio. Step inside to discover new luxury vinyl plank flooring throughout, recessed lighting, and a striking wood-paneled accent wall that adds warmth and character to the spacious eat-in kitchen. The stunning new kitchen features soft-close cabinetry, quartz countertops, and brand-new stainless steel appliances, along with a new washer and dryer. Both full bathrooms have been beautifully updated with modern vanities, tiled floors, stylish fixtures, and tiled showers with built-in niches. The converted garage provides a spacious fourth bedroom or flexible living area, while the three original bedrooms are generously sized, including a primary suite with a private ensuite bath. Major improvements include a brand-new roof, siding, windows, doors, gas furnace, and water heater. The central air conditioning was replaced in 2021. Outside, enjoy a newly installed vinyl privacy fence and a brand-new patio, perfect for relaxing or entertaining. This thoughtfully renovated home combines style, comfort, and quality craftsmanship, offering a true turnkey opportunity with nothing left to do but move in and enjoy.
Property Features
Property Type: Residential - Single Family
Cooling: Central A/C
Fuel Type: Natural Gas
Heating: 90% Forced Air
Home Style: Ranch/Rambler
Lot Size: 0.23 Acres
Roof Type: Asphalt
Stories: 1.0
Taxes: $6,248
Year Built: 1969
Feature Descriptions
Additional Structures: Above Grade
Appliances: Dishwasher, Dryer, Microwave, Refrigerator, Stainless Steel Appliances, Stove, Washer
Days on Site: 22
Exterior: Vinyl Siding
Exterior: Exterior Lighting, Sidewalks, Street Lights, Play Area
Fencing: Fully, Vinyl
Flooring: Luxury Vinyl Plank, Ceramic Tile
Interior: Bathroom - Tub Shower, Bathroom - Walk-In Shower, Bathroom - Stall Shower, Breakfast Area, Combination Dining/Living, Dining Area, Floor Plan - Open, Kitchen - Eat-In, Kitchen - Gourmet, Kitchen - Table Space, Pantry, Primary Bath(s), Recessed Lighting, Upgraded Countertops, Built-Ins, Other
Location: Middle Of Block
Lot: Backs to Trees, Front Yard, Landscaping, Level, Private, Rear Yard, SideYard(s)
Lot Dimensions: 0.23 Acre(S)
Municipality: WILLINGBORO TWP
Number of Rooms: 10
Parking Features: Asphalt Driveway
Parking Notes: 2 Total Parking Spaces
Pet Restrictions: Cats OK, Dogs OK
Sewer: Public Sewer
Special View Info: Garden/Lawn
SQFT Above Finished: 1517
SQFT Total Finished: 1517
Structure Type: Detached
Total Garage/Parking Spaces: 2
Utilities: Natural Gas Available, Sewer Available, Water Available
Water: Public
Windows: Double Hung, Screens
Local Schools
School District: WILLINGBORO TOWNSHIP PUBLIC SCHOOLS
Listed By / Shown By
Listed By
Agency Name: Coldwell Banker Real Estate Services
Agency Phone: 7324492777
Shown By
Agent Name: Larry Levin
Agent Phone: Cell: (267) 808-6565
Agency Title: RealtyMark

Estimate Your Payment
Estimated Payment
$ 1,603.08 per month $956.99 Principal & Interest $520.67 Property Tax $125.42 Homeowner's InsuranceChange Payment Information
Privacy Policy / DMCA Notice / ADA Accessibility


This site is hosted, designed and copyright
© 1994 - 2026 by
Delta Media Group, Inc. -- Patent Pending --
Agent License Information: RB068489
45 Toledo Lane | MLS# NJBL2114694
This single family home located at 45 Toledo Lane, Willingboro, NJ 08046 is currently listed for sale with an asking price of $430,000. This property was built in 1969 and has 4 bedrooms and 2 full baths with 1517 sq. ft. Toledo Lane is located in the TWIN HILLS subdivision within the WILLINGBORO TOWNSHIP PUBLIC SCHOOLS school district. Search TWIN HILLS real estate on www.livelovephilly.com today.